Save
Ask
Tour
Hide
Share
$299,000
13 Days On Site

11090 Alexandria Lane
Davison Township, MI 48423

For Sale|Single Family Residence|Active Under Contract
4
Beds
3
Total Baths
3
Full Baths
2,775
SqFt
$108
/SqFt
2003
Built
Subdivision:
CHESTNUT HILLS 2
County:
Genesee
Call Now: 810-220-7653
Is this the listing for you? We can help make it yours.
810-220-7653
11090 Alexandria Lane11090 Alexandria Lane11090 Alexandria Lane11090 Alexandria Lane
Save
Ask
Tour
Hide
Share

Mortgage Calculator

Monthly Payment (Est.)

$1,364
Calculator powered by Showcase IDX, a Constellation1 Company. Copyright ©2026 Information is deemed reliable but not guaranteed.

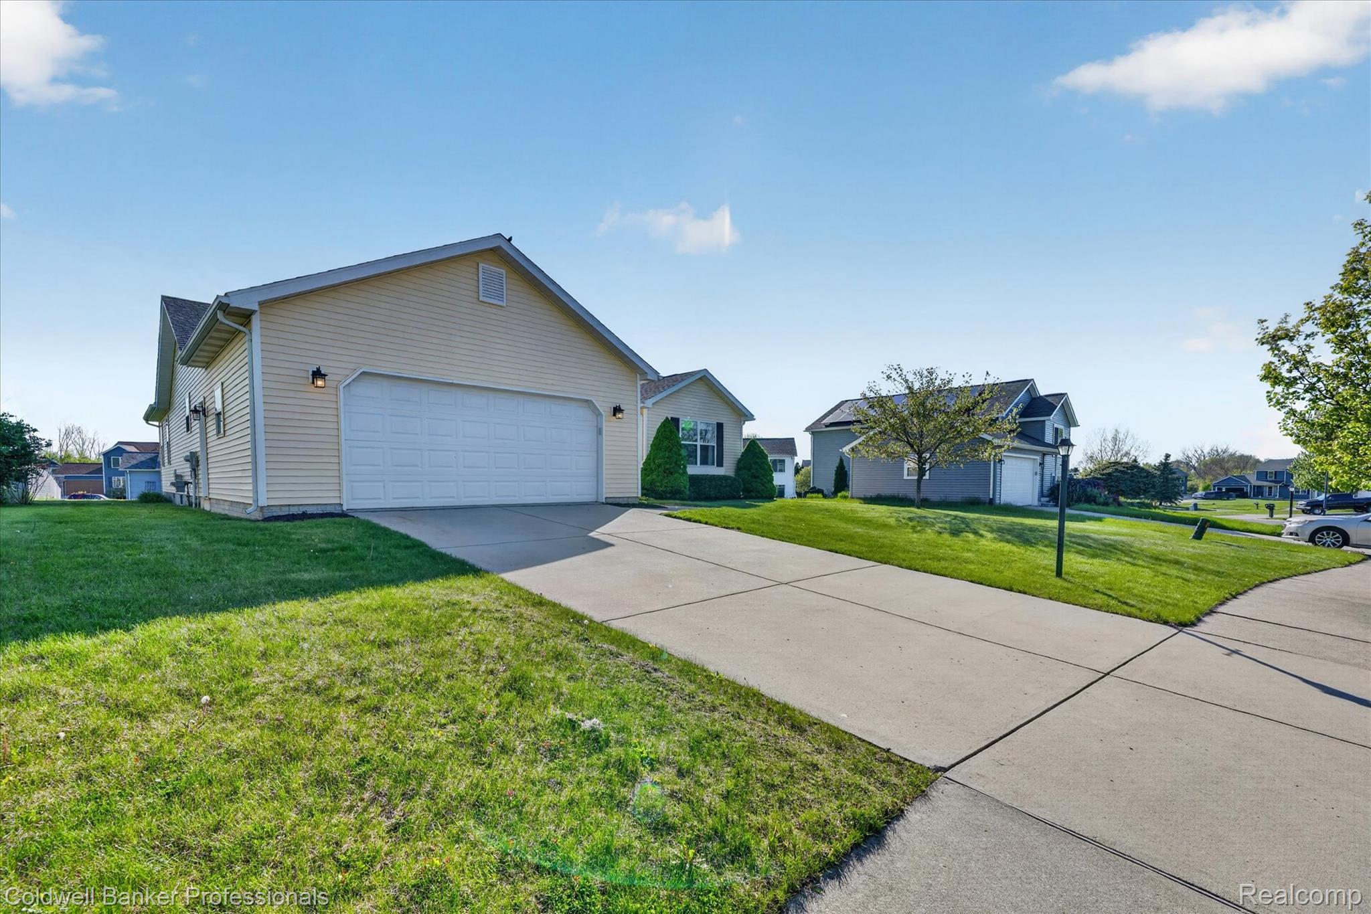
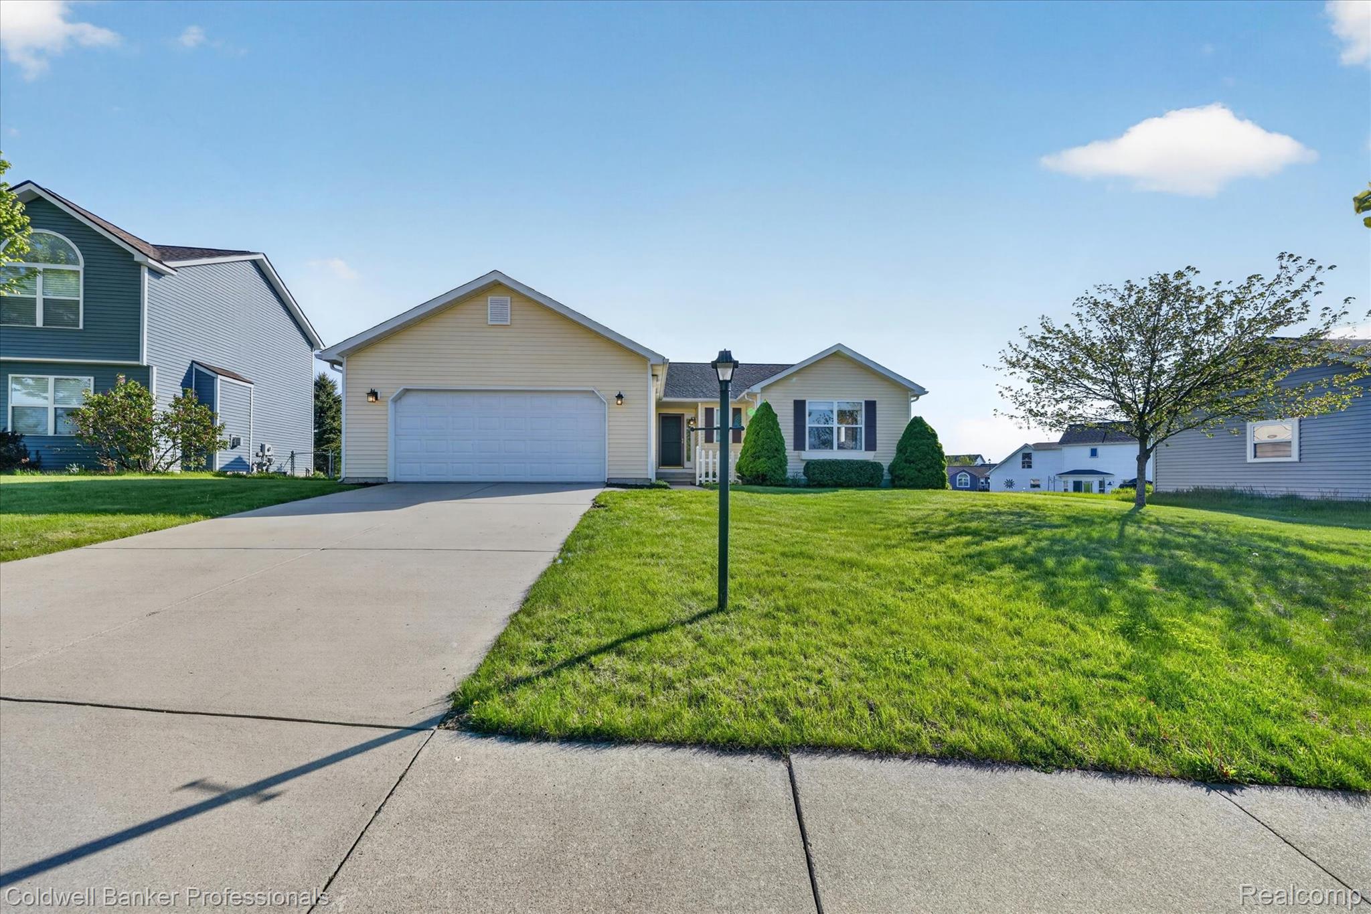
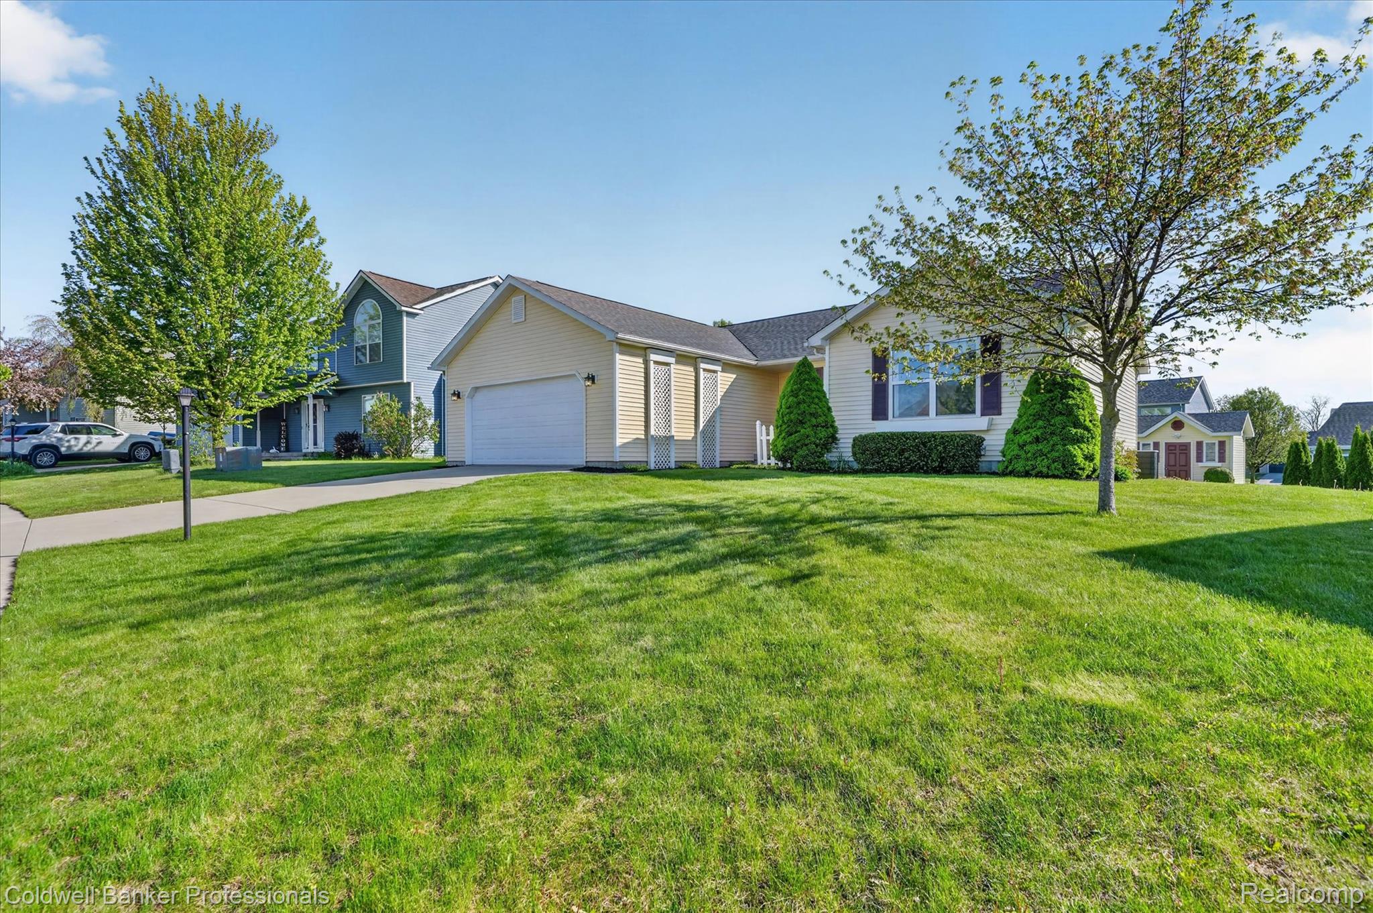
Welcome home to this beautifully maintained 4-bedroom, 3-bath home offering over 2,500 square feet of finished living space in a highly desirable neighborhood. The main level features an open layout with a comfortable flow between the living spaces, kitchen, dining area, and family room, along with three generously sized bedrooms. The primary suite includes its own private bath and walk-in closet, creating a relaxing retreat at the end of the day. One of the additional bedrooms features charming built-in storage, adding both character and functionality. The finished lower level offers incredible additional living space with brand new carpeting, a large fourth bedroom, full bath, spacious family room, and dedicated office that would make an excellent hobby room, craft room, workshop, or home workspace. A standout feature is the adorable under-the-stairs “Harry Potter-style” play space! The built-in kids’ hideaway is sure to spark imagination and become an instant favorite. Step outside to enjoy the deck overlooking the yard, perfect for relaxing or entertaining, along with a cute shed that provides extra storage and charm. With flexible living spaces, unique features, and a fantastic location, this move-in ready home offers the perfect blend of comfort, personality, and functionality. Schedule your showing today!

Save
Ask
Tour
Hide
Share
Listing Snapshot
Price 
$299,000
Days On Site 
13 Days
Bedrooms 
4
Inside Area (SqFt) 
2,775 sqft
Total Baths 
3
Full Baths 
3
Partial Baths 
N/A
Lot Size 
0.21 Acres
Year Built 
2003
MLS® Number 
20261034107
Status 
Active Under Contract
Property Tax 
$4,989
HOA/Condo/Coop Fees 
$16.67 monthly
Sq Ft Source 
Public Records
Friends & Family
Recent Activity
a week agoStatus changed to Active Under Contract
a week agoListing updated with changes from the MLS®
2 weeks agoListing first seen on site
General Features
Acres 
0.21
Attached Garage 
Yes
Cross Street 
Oak and Lapeer Road
Disclosures 
Taxes Homestead Exempt
Garage 
Yes
Garage Spaces 
2
Levels 
One
Parking 
Attached
Property Sub Type 
Single Family Residence
Sewer 
Public Sewer
Special Circumstances 
Standard
SqFt Above 
1575
SqFt Below 
1200
Style 
Ranch
Water Source 
Public
Interior Features
Appliances 
Gas Water HeaterDishwasherDryerFree-Standing Electric RangeFree-Standing RefrigeratorWasher
Basement 
FinishedSump Pump
Cooling 
Ceiling Fan(s)Central Air
Heating 
Forced AirNatural Gas
BathFull 
Dimensions - 5 X 9
Bedroom 
Dimensions - 9 X 9
Dining Room 
Dimensions - 12 X 8
Family Room 
Dimensions - 13 X 18
FlexRoom 
Dimensions - 17 X 11Level - Basement
Kitchen 
Dimensions - 13 X 11
Laundry 
Dimensions - 6 X 7
Living Room 
Dimensions - 16 X 14
Master Bathroom 
Dimensions - 14 X 13
Master Bedroom 
Dimensions - 9 X 5
Save
Ask
Tour
Hide
Share
Exterior Features
Construction Details 
Vinyl Siding
Other Structures 
Shed(s)
Pool Features 
None
Roof 
Asphalt
Community Features
Association Dues 
200
Building Access 
GroundLevelwSteps
Financing Terms Available 
CashConventionalFHA
HOA Fee Frequency 
Annually
MLS Area 
Area08201DavisonTwp
Roads 
Paved
School District 
Davison
Schools
School District
Davison
Elementary School
Unknown
Middle School
Unknown
High School
Unknown
Listing courtesy of Coldwell Banker Professionals: [email protected]


IDX provided courtesy of Realcomp II Ltd. via RealcompIILtd. Copyright © 2026 Realcomp II Ltd. Shareholders.

IDX information is provided exclusively for consumers' personal, non-commercial use and may not be used for any purpose other than to identify prospective properties consumers may be interested in purchasing and that the data is deemed reliable but not guaranteed accurate by the MLS.

Neighborhood & Commute
Source: Walkscore
Save
Ask
Tour
Hide
Share