Save
Ask
Tour
Hide
Share
$549,900
9 Days On Site

7424 DYKE ROAD
Clay Township, MI 48001

For Sale|Single Family Residence|Active
4
Beds
3
Total Baths
2
Full Baths
1
Partial Bath
2,534
SqFt
$217
/SqFt
2025
Built
County:
StClair
Call Now: 810-220-7653
Is this the listing for you? We can help make it yours.
810-220-7653
7424 DYKE ROAD7424 DYKE ROAD7424 DYKE ROAD7424 DYKE ROAD
Save
Ask
Tour
Hide
Share

Mortgage Calculator

Monthly Payment (Est.)

$2,509
Calculator powered by Showcase IDX, a Constellation1 Company. Copyright ©2026 Information is deemed reliable but not guaranteed.

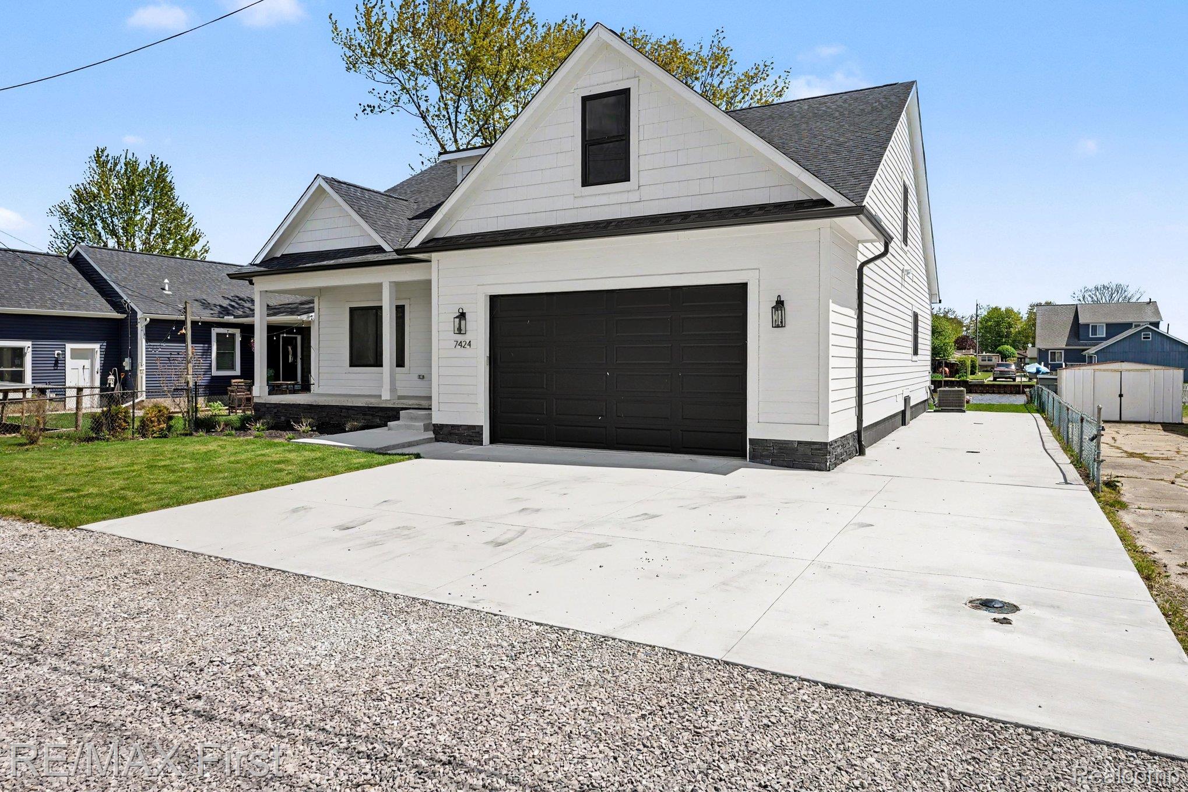
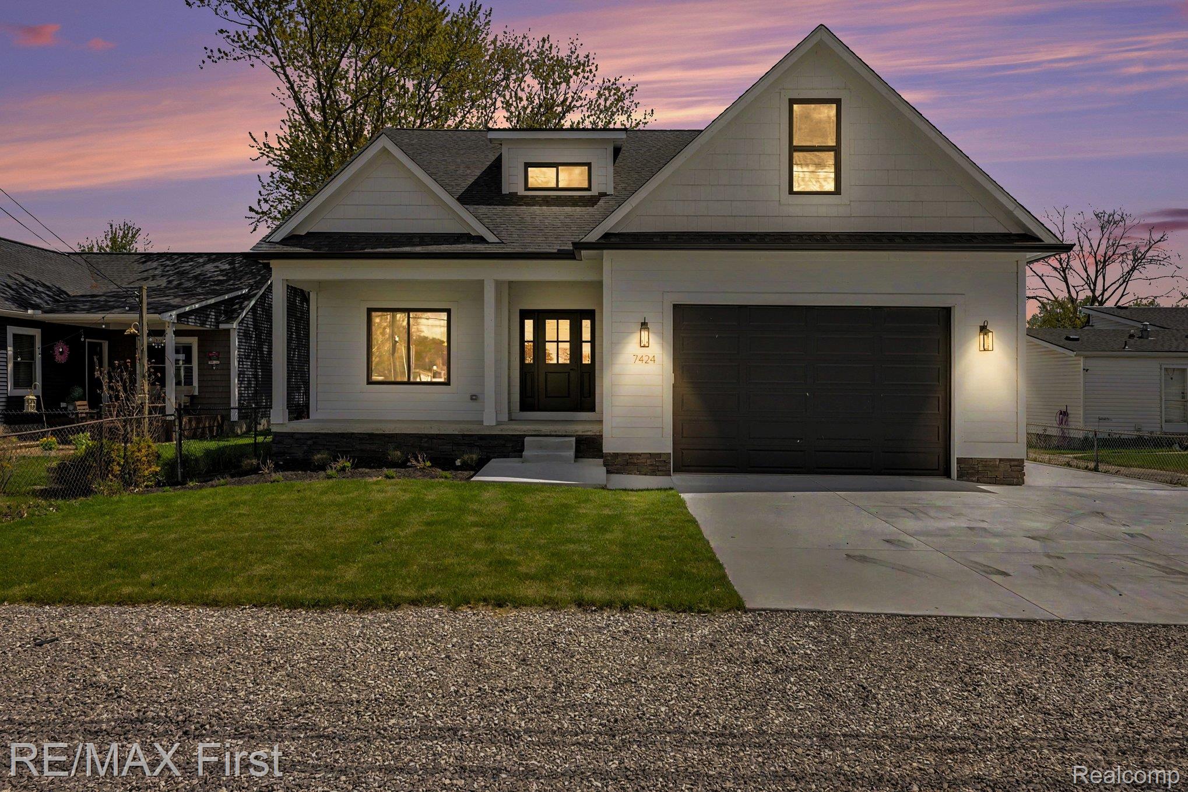
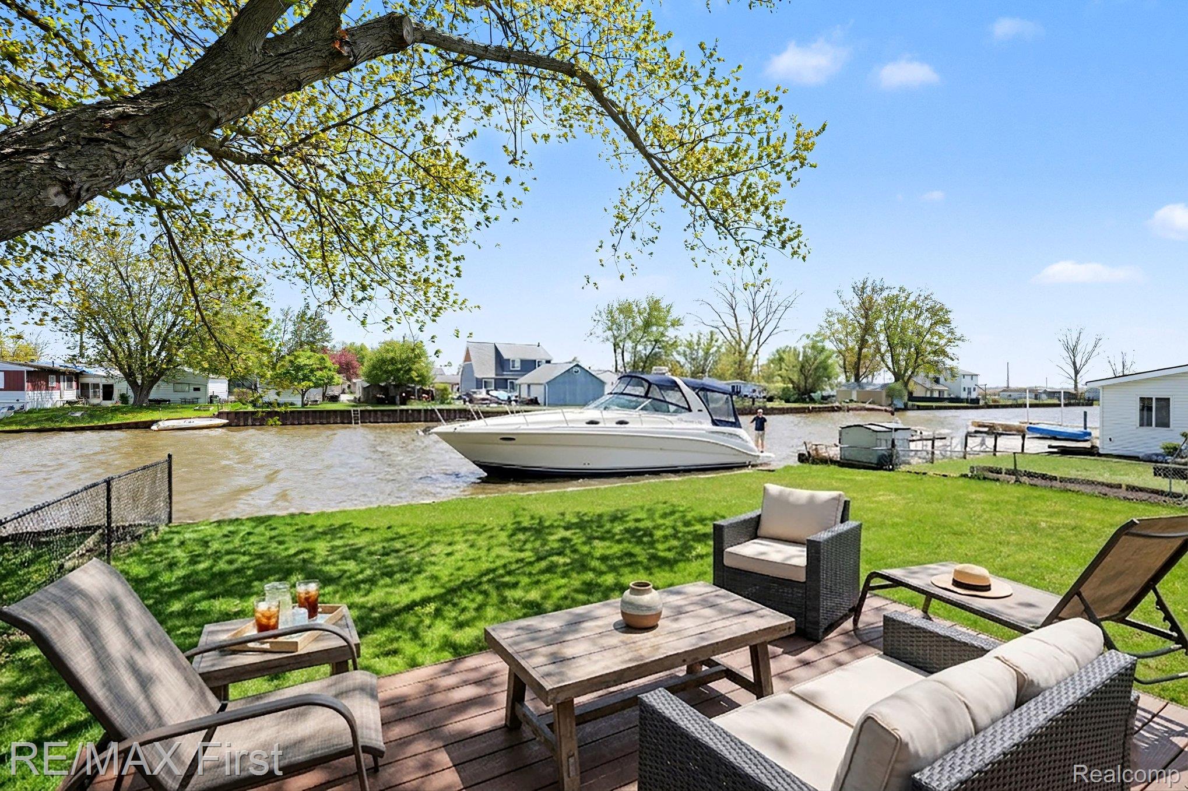
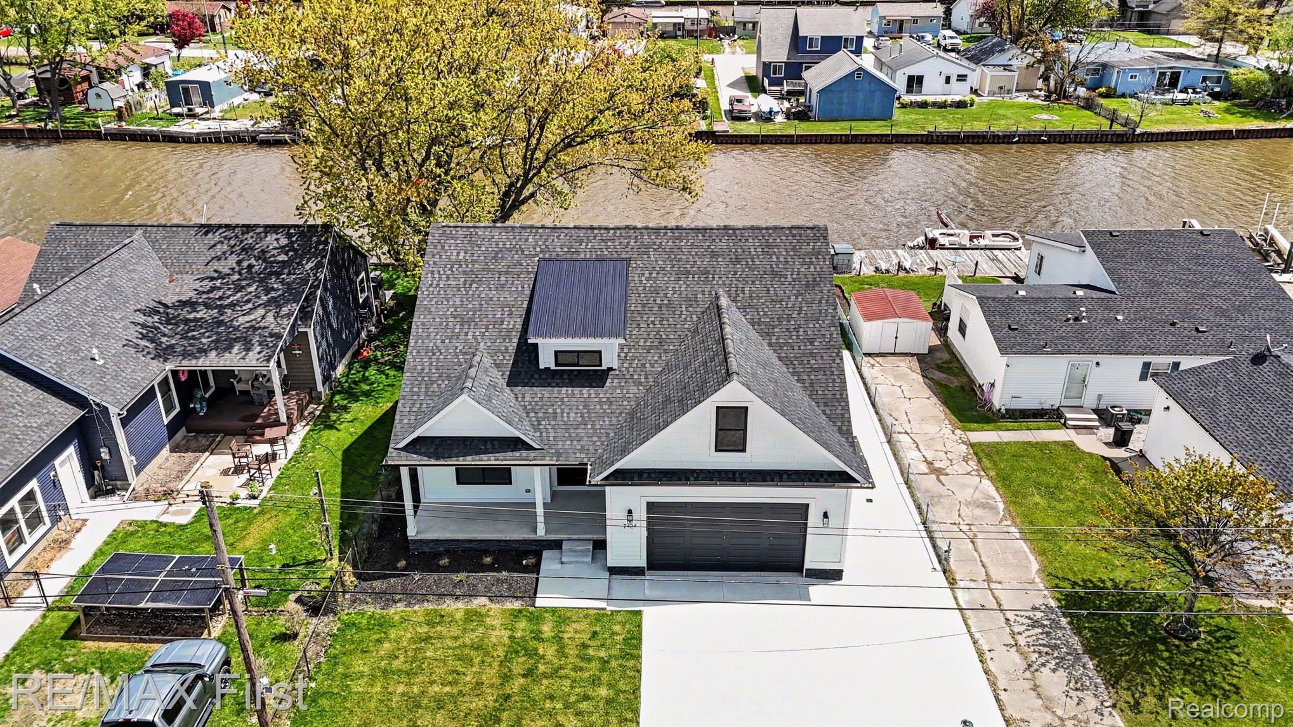
Introducing a rare, newly constructed canal-front home built in 2025, offering direct water access just a few minute boat ride from the main lake. This turnkey gem welcomes you with a spacious foyer and an office that overlooks the tranquil water, setting the tone for the open, sunlit living spaces beyond. Large windows, vaulted ceilings, and an electric fireplace create a bright, inviting atmosphere perfect for entertaining or everyday living. The chef-inspired kitchen features pristine white cabinetry, a generous island, and brand-new stainless steel appliances. The master suite is a private retreat with a custom tray ceiling and a luxurious bathroom that includes a freestanding soaking tub, a frameless glass shower, and heated floors for ultimate comfort. An instant water heater ensures ample hot water, while LifeProof luxury vinyl flooring runs throughout for durability and style. Upstairs, three additional bedrooms, ample storage, and refined finishes complete the home. Outside, the property shines with a newly built Trex deck, private canal frontage with a seawall, and an irrigation system that uses canal water at no cost. Extra parking beside the home accommodates a boat or RV. The heated two-car garage includes an EV charging outlet and a hot/cold water spigot, making this waterfront haven truly move-in ready. All information deemed reliable but not guaranteed. Buyers or buyer's agent to verify all information.

Save
Ask
Tour
Hide
Share
Listing Snapshot
Price 
$549,900
Days On Site 
9 Days
Bedrooms 
4
Inside Area (SqFt) 
2,534 sqft
Total Baths 
3
Full Baths 
2
Partial Baths 
1
Lot Size 
0.17 Acres
Year Built 
2025
MLS® Number 
20261033799
Status 
Active
Property Tax 
$1,569.92
HOA/Condo/Coop Fees 
N/A
Sq Ft Source 
Builder
Friends & Family
Recent Activity
a week agoListing first seen on site
a week agoListing updated with changes from the MLS®
General Features
Acres 
0.17
Attached Garage 
Yes
Cross Street 
East side of Dyke Rd. / North of Anchor
Disclosures 
No Restrictions, Taxes Not Homestead Exempt
Foundation 
Block
Garage 
Yes
Garage Spaces 
2
Levels 
One and One Half
Parking 
AttachedElectric Vehicle Charging Station(s)Heated GarageGarage Door Opener
Property Condition 
New Construction
Property Sub Type 
Single Family Residence
Sewer 
Public Sewer
Special Circumstances 
Standard
SqFt Above 
2534
Style 
Contemporary
Water Source 
Public
Interior Features
Appliances 
DishwasherDisposalExhaust FanFree-Standing Gas RangeFree-Standing RefrigeratorMicrowave
Basement 
Crawl Space
Fireplace 
Yes
Fireplace Features 
Living Room
Heating 
Exhaust FanForced AirNatural Gas
BathFull 
Dimensions - 9 X 6Level - Second
BathLav 
Dimensions - 6 X 8
Bedroom 
Dimensions - 23 X 11Level - Second
Dining Room 
Dimensions - 13 X 12
Kitchen 
Dimensions - 13 X 12
Laundry 
Dimensions - 9 X 8
Library 
Dimensions - 13 X 12
Living Room 
Dimensions - 24 X 16
Master Bathroom 
Dimensions - 14 X 13
Master Bedroom 
Dimensions - 10 X 9
MudRoom 
Dimensions - 6 X 6
Save
Ask
Tour
Hide
Share
Exterior Features
Construction Details 
StoneVinyl Siding
Fencing 
Back YardFenced
Patio And Porch 
Deck
Pool Features 
None
Roof 
Asphalt
Waterfront 
Yes
Waterfront Features 
Canal FrontWaterfront
Community Features
Building Access 
GroundLevel
Financing Terms Available 
CashConventionalFHAVA Loan
MLS Area 
Area10231ClayTwp
Roads 
Paved
School District 
Algonac
Schools
School District
Algonac
Elementary School
Unknown
Middle School
Unknown
High School
Unknown
Listing courtesy of RE/MAX First: [email protected]


IDX provided courtesy of Realcomp II Ltd. via RealcompIILtd. Copyright © 2026 Realcomp II Ltd. Shareholders.

IDX information is provided exclusively for consumers' personal, non-commercial use and may not be used for any purpose other than to identify prospective properties consumers may be interested in purchasing and that the data is deemed reliable but not guaranteed accurate by the MLS.

Neighborhood & Commute
Source: Walkscore
Save
Ask
Tour
Hide
Share