Save
Ask
Tour
Hide
Share
$439,999
18 Days On Site

5396 Fairway Court
West Bloomfield Charter Township, MI 48323
For Sale|Condominium|Active
2
Beds
3
Total Baths
2
Full Baths
1
Partial Bath
3,713
SqFt
$119
/SqFt
1990
Built
Subdivision:
WEST BLOOMFIELD FAIRWAYS OCCPN 129
County:
Oakland
Call Now: 810-220-7653
Is this the listing for you? We can help make it yours.
810-220-7653
5396 Fairway Court5396 Fairway Court5396 Fairway Court5396 Fairway Court
Save
Ask
Tour
Hide
Share

Mortgage Calculator

Monthly Payment (Est.)

$2,007
Calculator powered by Showcase IDX, a Constellation1 Company. Copyright ©2026 Information is deemed reliable but not guaranteed.

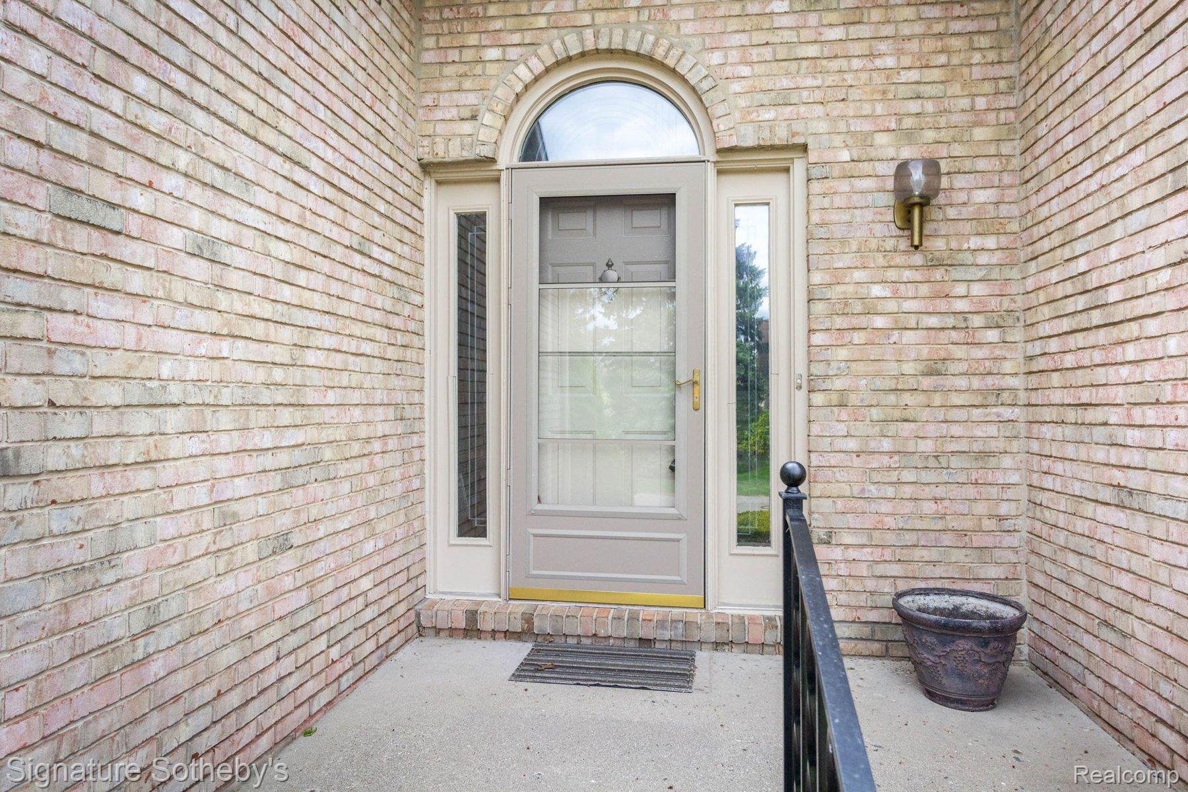
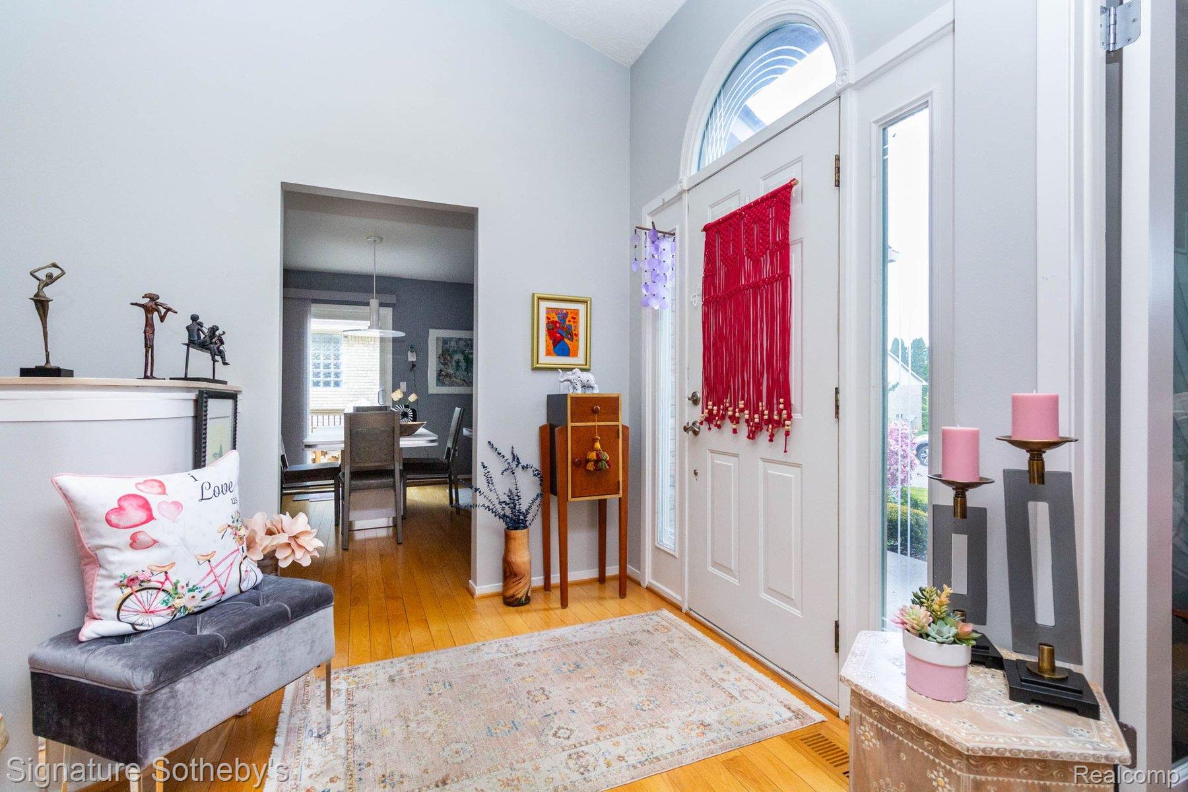
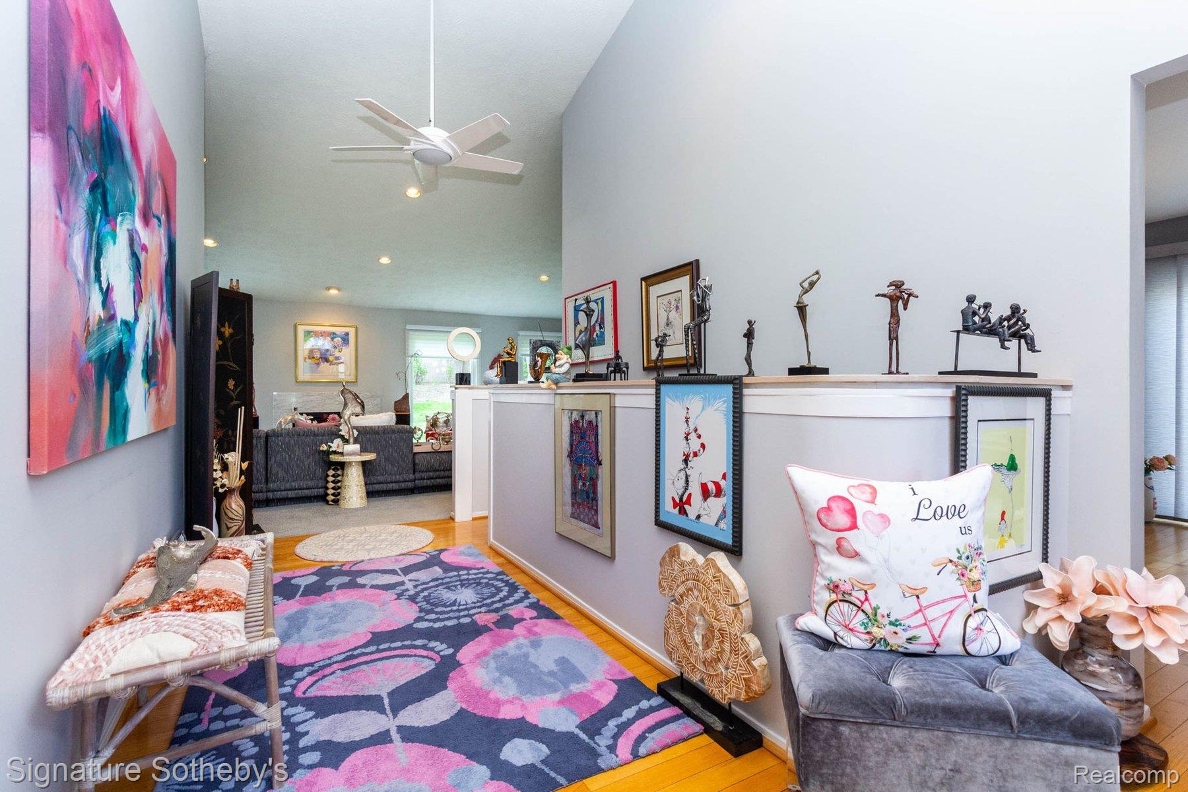
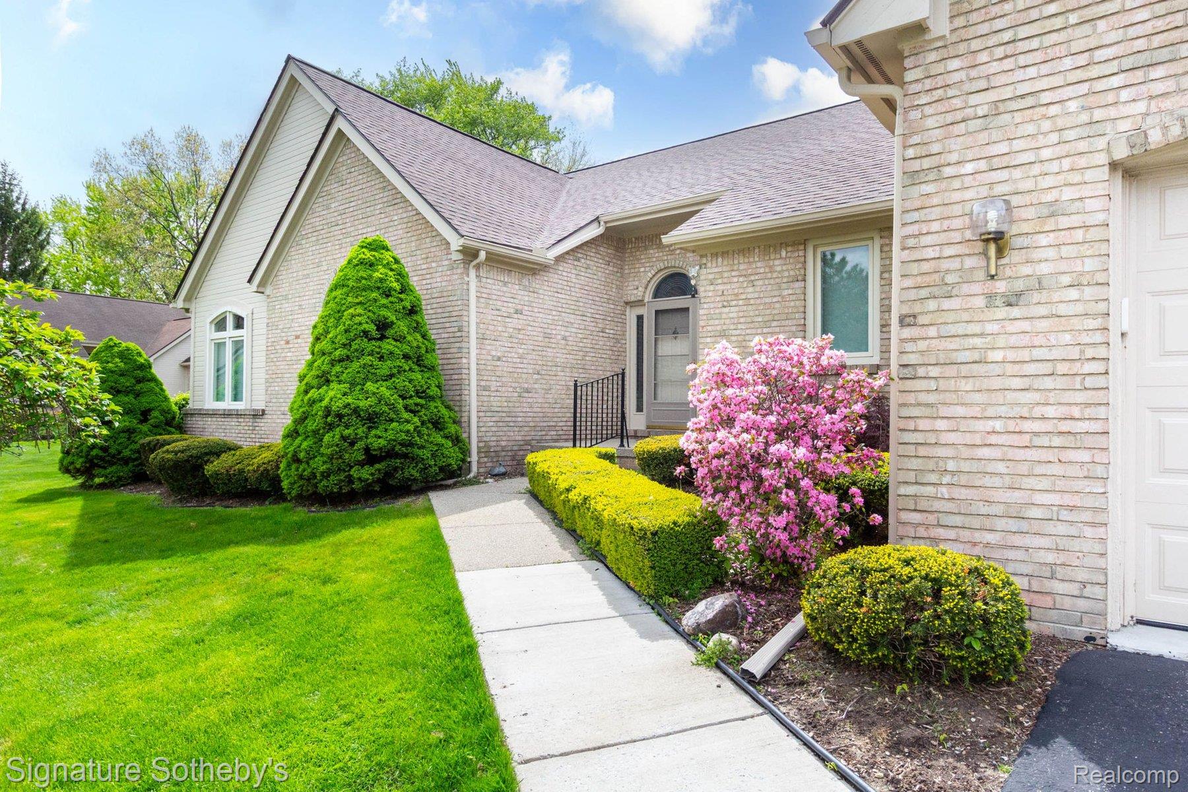
Beautifully appointed and meticulously maintained end-unit ranch condo featuring impressive updates and exceptional curb appeal with professional landscaping. Filled with abundant natural light, this welcoming home opens to a spacious foyer and an inviting great room with soaring cathedral ceilings, expansive windows, and a cozy gas fireplace with elegant marble surround. The gorgeous updated kitchen is equipped with stainless steel appliances, granite countertops, a double oven, abundant cabinet storage, and a charming breakfast nook. Door wall off the kitchen leads to a generously sized deck, perfect for relaxing or entertaining. Beautiful hardwood flooring flows throughout the home. The formal dining room features a newer door wall overlooking the backyard, while the spacious den offers custom built-ins and flexible living space. The expansive primary suite boasts hardwood floors, ample closet space, and a luxurious ensuite bath complete with a Jacuzzi tub and separate stall shower. Convenient first-floor laundry adds to the home’s functionality. The finished open-concept basement includes a half bath and offers the potential for an additional bedroom or guest space. A pool table is included in the sale unless removal is preferred. Residents enjoy access to wonderful community amenities, including a pool and peaceful sitting areas surrounding a private lake. Ideally located just steps from Tam-O'-Shanter Country Club and close to shopping, dining, and local conveniences. Immediate occupancy available after closing.

Save
Ask
Tour
Hide
Share
Listing Snapshot
Price 
$439,999
Days On Site 
18 Days
Bedrooms 
2
Inside Area (SqFt) 
3,713 sqft
Total Baths 
3
Full Baths 
2
Partial Baths 
1
Lot Size 
N/A
Year Built 
1990
MLS® Number 
20261033696
Status 
Active
Property Tax 
$4,166.04
HOA/Condo/Coop Fees 
$480 monthly
Sq Ft Source 
Public Records
Friends & Family
Recent Activity
a week agoPrice changed to $439,999
a week agoListing updated with changes from the MLS®
3 weeks agoListing first seen on site
General Features
Attached Garage 
Yes
Cross Street 
Maple Road and Middlebelt Road
Disclosures 
Taxes Homestead Exempt
Garage 
Yes
Garage Spaces 
2.5
Levels 
One
Parking 
AttachedDirect AccessGarage Faces FrontGarage Door Opener
Pets 
Yes
Property Sub Type 
Condominium
Security 
Smoke Detector(s)
Sewer 
Public Sewer
Special Circumstances 
Standard
SqFt Above 
2013
SqFt Below 
1700
Style 
Ranch
Water Source 
Public
Interior Features
Appliances 
OvenGas Water HeaterDishwasherDisposalDouble OvenDryerElectric CooktopFree-Standing RefrigeratorMicrowaveSelf Cleaning OvenStainless Steel Appliance(s)Washer
Basement 
Partially FinishedSump Pump
Cooling 
Ceiling Fan(s)Central Air
Fireplace 
Yes
Fireplace Features 
GasGreat Room
Heating 
Forced AirNatural Gas
Interior 
Smart Thermostat
Laundry Features 
Gas Dryer HookupLaundry RoomWasher Hookup
BathFull 
BathLav 
Bedroom 
Dimensions - 11 X 11
BreakfastNookRoom 
Dimensions - 10 X 13
Dining Room 
Dimensions - 14 X 15
Great Room 
Dimensions - 15 X 15
Kitchen 
Dimensions - 10 X 13
Laundry 
Dimensions - 10 X 6
Library 
Dimensions - 11 X 12
Master Bathroom 
Dimensions - 17 X 16
Master Bedroom 
Save
Ask
Tour
Hide
Share
Exterior Features
Construction Details 
Brick
Exterior 
LightingPrivate Entrance
Lot Features 
Corner Lot
Patio And Porch 
DeckPorch
Pool Features 
CommunityIn GroundOutdoor Pool
Roof 
Asphalt
Waterfront Features 
Pond
Community Features
Association Amenities 
Maintenance Grounds
Association Dues 
480
Building Access 
GroundLevelwSteps
Community Features 
Pool
Financing Terms Available 
CashConventional
HOA Fee Frequency 
Monthly
MLS Area 
Area02181WestBloomfieldTwp
Roads 
Paved
School District 
WestBloomfield
Schools
School District
WestBloomfield
Elementary School
Unknown
Middle School
Unknown
High School
Unknown
Listing courtesy of Signature Sotheby's International Realty Bham: [email protected]


IDX provided courtesy of Realcomp II Ltd. via RealcompIILtd. Copyright © 2026 Realcomp II Ltd. Shareholders.

IDX information is provided exclusively for consumers' personal, non-commercial use and may not be used for any purpose other than to identify prospective properties consumers may be interested in purchasing and that the data is deemed reliable but not guaranteed accurate by the MLS.

Neighborhood & Commute
Source: Walkscore
Save
Ask
Tour
Hide
Share