
Save
Ask
Tour
Hide
$400
4 Days On Site
1050 S Milford Road 205AHighland Charter Township, MI 48357
For Rent|Commercial Lease|Active
0
Beds
0
Total Baths
217
SqFt
$2
/SqFt
1972
Built
County:
Oakland
Call Now: 810-220-7653
Is this the listing for you? We can help make it yours.
810-220-7653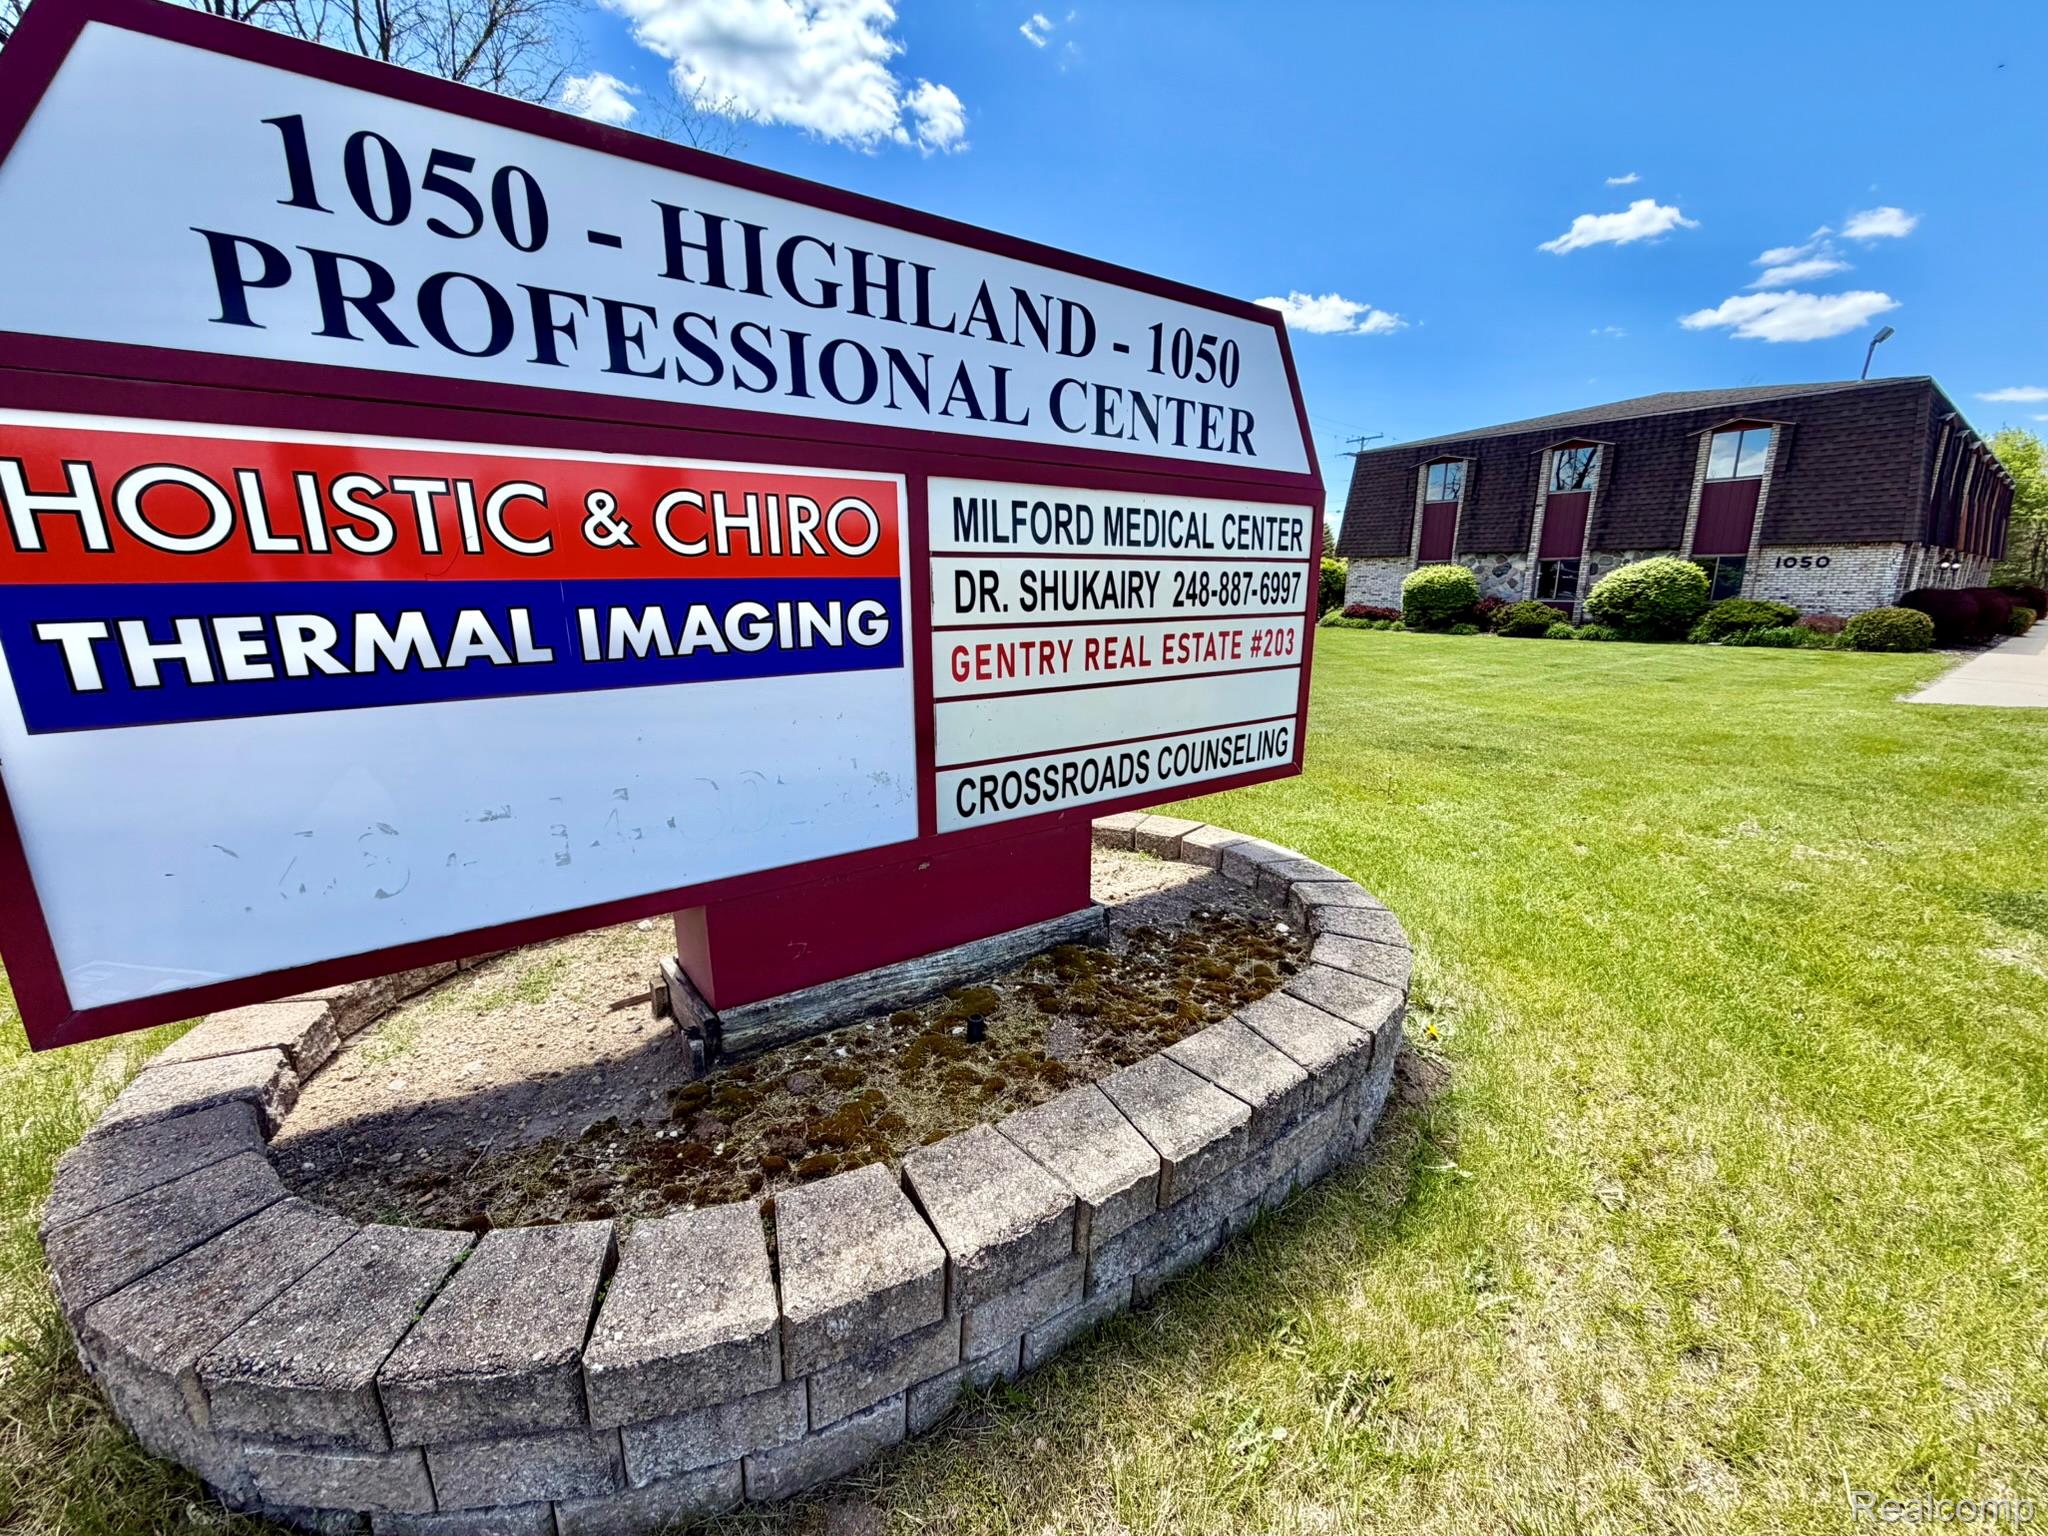
Save
Ask
Tour
Hide
Mortgage Calculator
Monthly Payment (Est.)
$2Calculator powered by Showcase IDX, a Constellation1 Company. Copyright ©2026 Information is deemed reliable but not guaranteed.
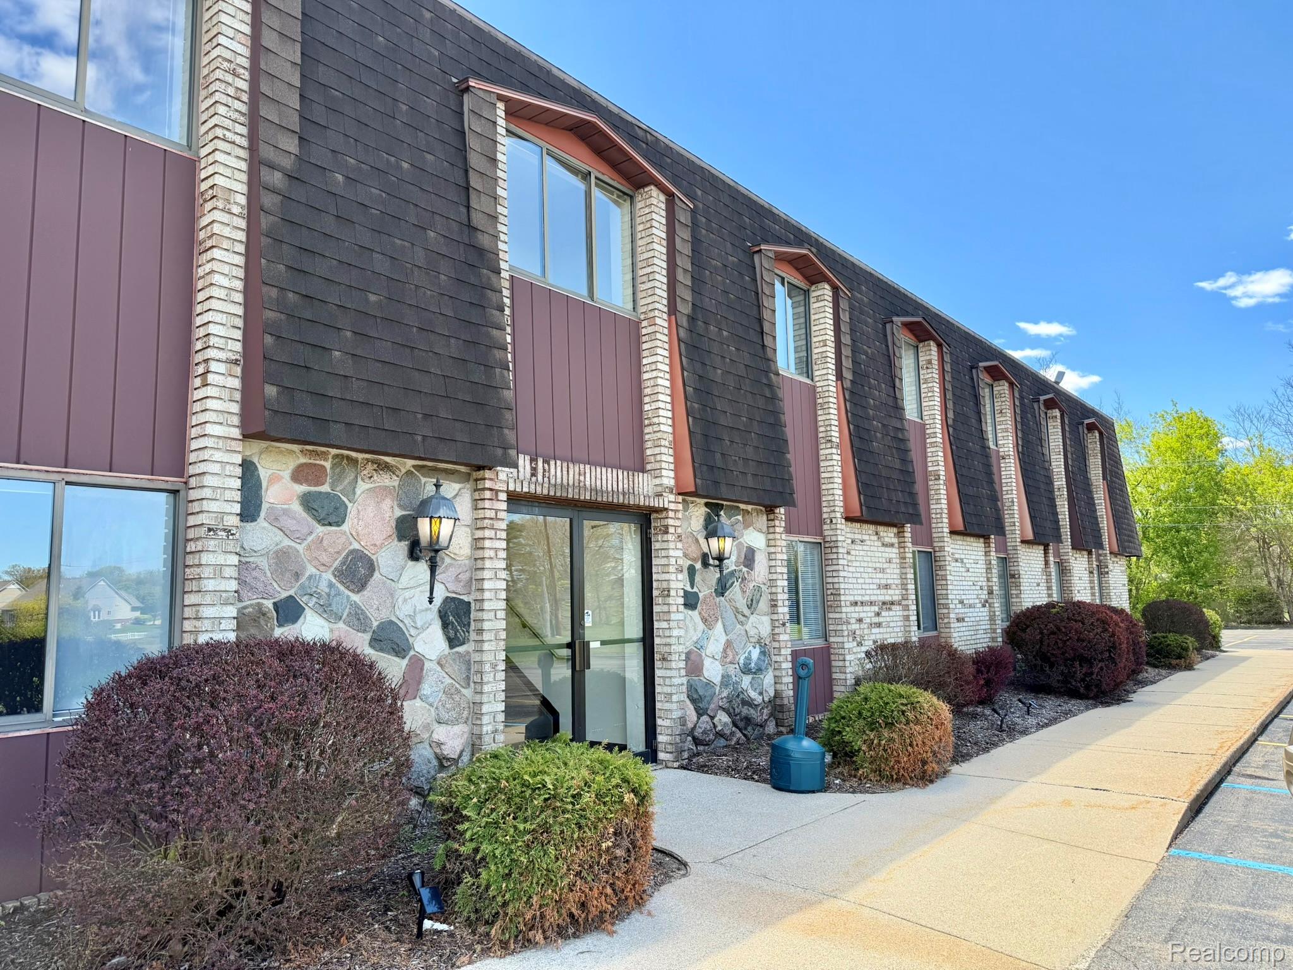
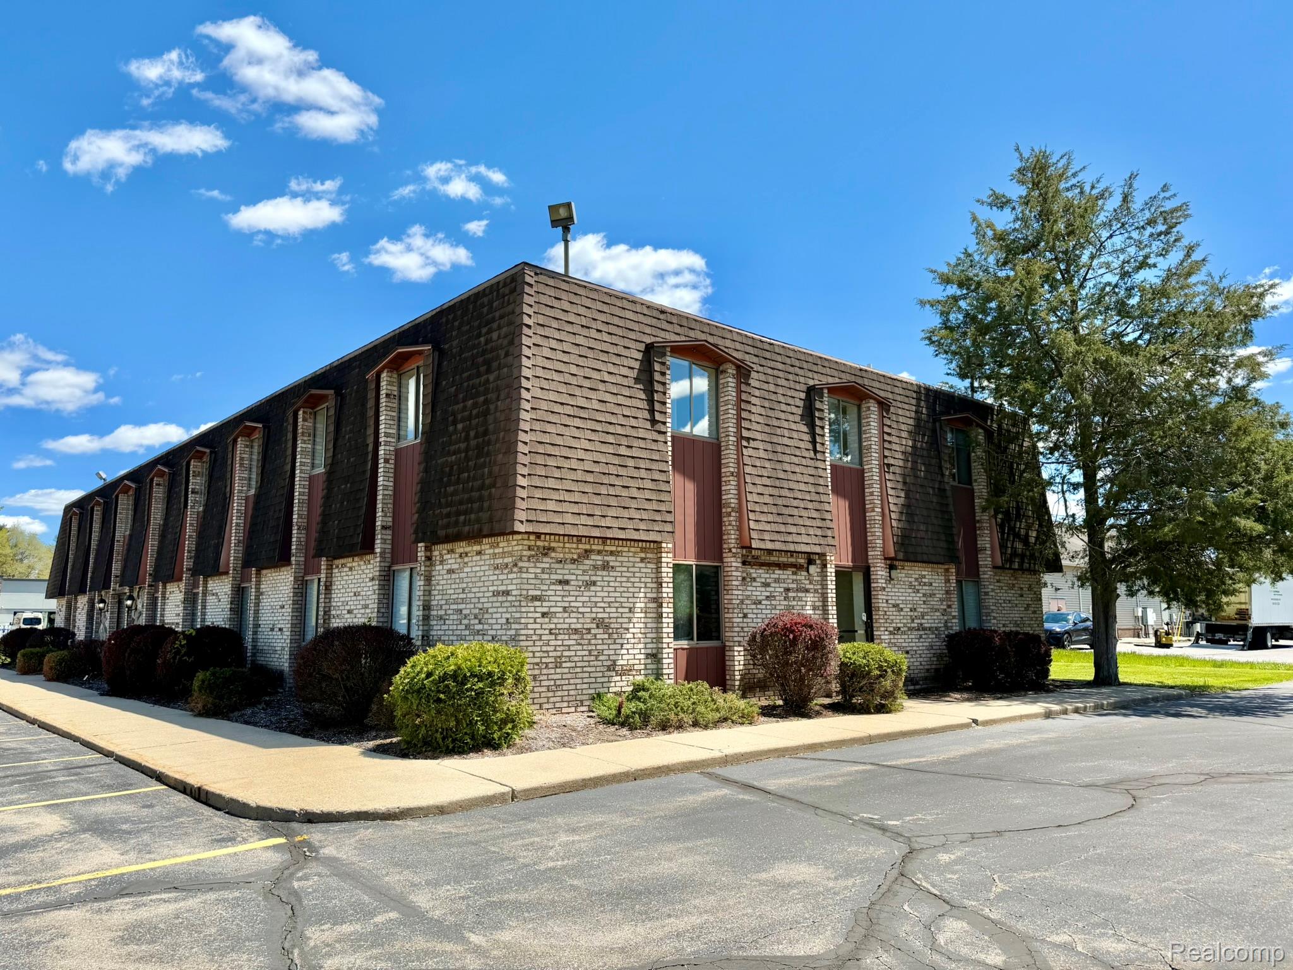
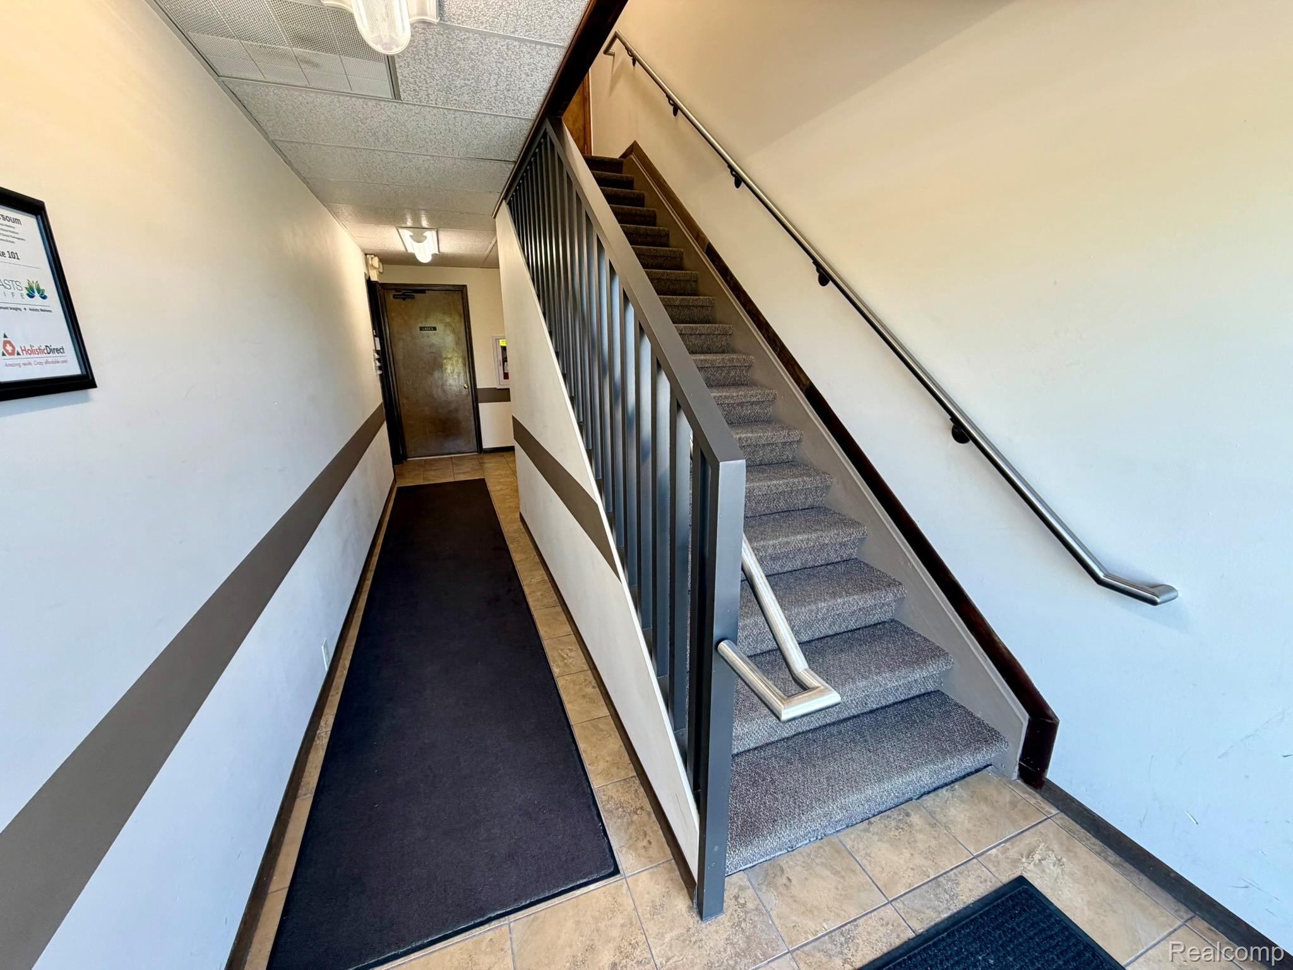
Highland Professional Center - Suite 205A. Second Floor Interior private open office space. Exterior window, shared common entrance with elevator access. Rent includes Gas, Water, Sewer, WiFi, Waste and Facility Maintenance. Lease terms negotiable. Tenant updates and build out with owner approval. More Professional Medical and Office Spaces available, ranging from 217 to 1300 sq/ft, with 45 paved parking spaces and elevator access. Aggressive lease rates, negotiable terms and PRIME visibility on Milford Rd! Close to Downtown Milford, GM Proving Grounds and M-59.
Save
Ask
Tour
Hide
Listing Snapshot
Price
$400
Days On Site
4 Days
Bedrooms
N/A
Inside Area (SqFt)
217 sqft
Total Baths
N/A
Full Baths
N/A
Partial Baths
N/A
Lot Size
1.05 Acres
Year Built
1972
MLS® Number
20261032886
Status
Active
Property Tax
N/A
HOA/Condo/Coop Fees
N/A
Sq Ft Source
Owner
Friends & Family
Recent Activity
| 4 days ago | Listing first seen on site | |
| 4 days ago | Listing updated with changes from the MLS® |
General Features
Acres
1.05
Additional Property Use
CommercialOffice
Building Features
ElevatorsOutsideLighting
Cross Street
W of Milford / S of M-59
Foundation
Slab
Lease Term
12 Months
Levels
Two
Parking
Parking Lot
Security
Smoke Detector(s)Carbon Monoxide Detector(s)Fire Alarm
Sewer
Septic Tank
Special Circumstances
Standard
SqFt Above
217
SqFt Total
8800
Water Source
PrivateWell
Zoning
Commercial, Office
Interior Features
Appliances
Gas Water Heater
Cooling
Central Air
Electric
Circuit Breakers
Heating
Forced AirNatural Gas
Interior
Elevator
Save
Ask
Tour
Hide
Exterior Features
Construction Details
Aluminum SidingStone
Roof
Asphalt
Community Features
Accessibility Features
Accessible EntranceAccessible Common AreaAccessible Elevator InstalledAccessible Hallway(s)Accessible Stairway
Financing Terms Available
Lease Option
MLS Area
Area02111HighlandTwp
Roads
Paved
School District
HuronValley
Schools
School District
HuronValley
Elementary School
Unknown
Middle School
Unknown
High School
Unknown
Listing courtesy of Mutual Realty, LLC: [email protected]

IDX provided courtesy of Realcomp II Ltd. via RealcompIILtd. Copyright © 2026 Realcomp II Ltd. Shareholders.
IDX information is provided exclusively for consumers' personal, non-commercial use and may not be used for any purpose other than to identify prospective properties consumers may be interested in purchasing and that the data is deemed reliable but not guaranteed accurate by the MLS.
IDX provided courtesy of Realcomp II Ltd. via RealcompIILtd. Copyright © 2026 Realcomp II Ltd. Shareholders.
IDX information is provided exclusively for consumers' personal, non-commercial use and may not be used for any purpose other than to identify prospective properties consumers may be interested in purchasing and that the data is deemed reliable but not guaranteed accurate by the MLS.
Neighborhood & Commute
Source: Walkscore
Save
Ask
Tour
Hide