Save
Ask
Tour
Hide
Share
$299,900
17 Days On Site

4366 Timber Line Lane
Burton City, MI 48439

For Sale|Single Family Residence|Active Under Contract
3
Beds
3
Total Baths
2
Full Baths
1
Partial Bath
2,040
SqFt
$147
/SqFt
2017
Built
Subdivision:
PEBBLE CREEK SUB
County:
Genesee
Call Now: 810-220-7653
Is this the listing for you? We can help make it yours.
810-220-7653
4366 Timber Line Lane4366 Timber Line Lane4366 Timber Line Lane4366 Timber Line Lane
Save
Ask
Tour
Hide
Share

Mortgage Calculator

Monthly Payment (Est.)

$1,368
Calculator powered by Showcase IDX, a Constellation1 Company. Copyright ©2026 Information is deemed reliable but not guaranteed.

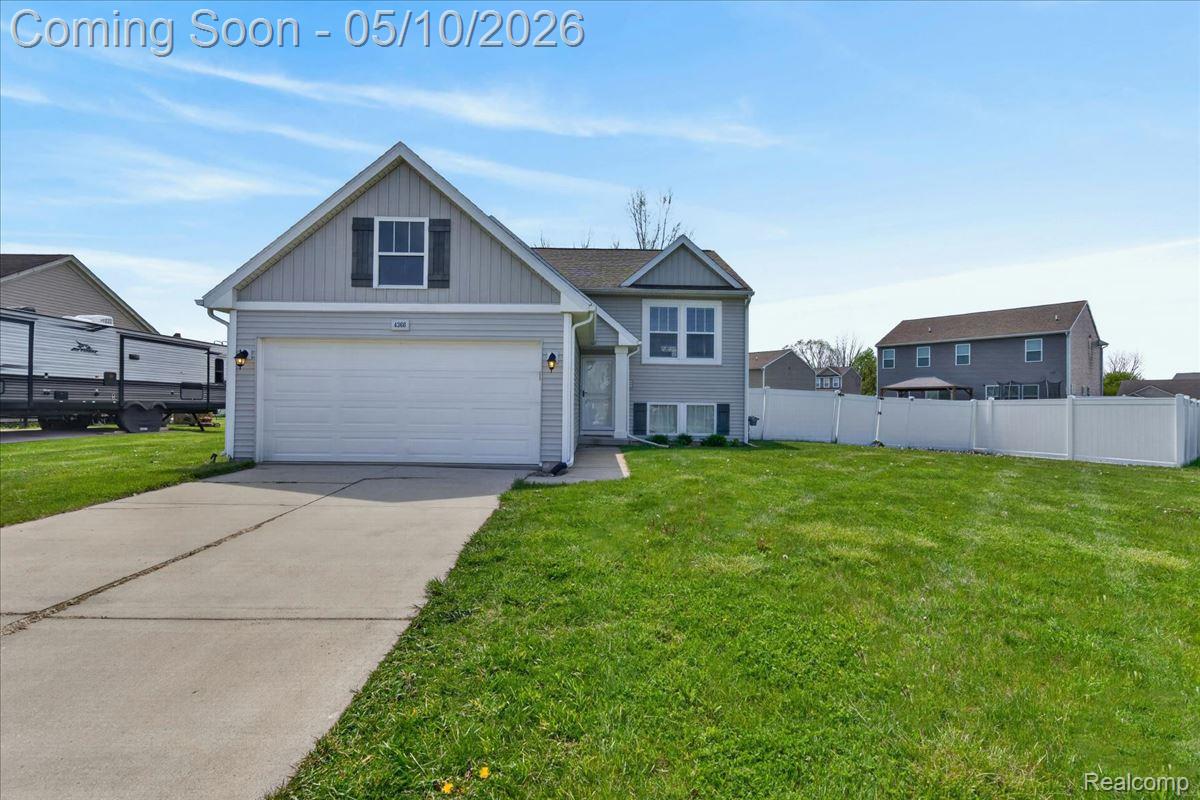
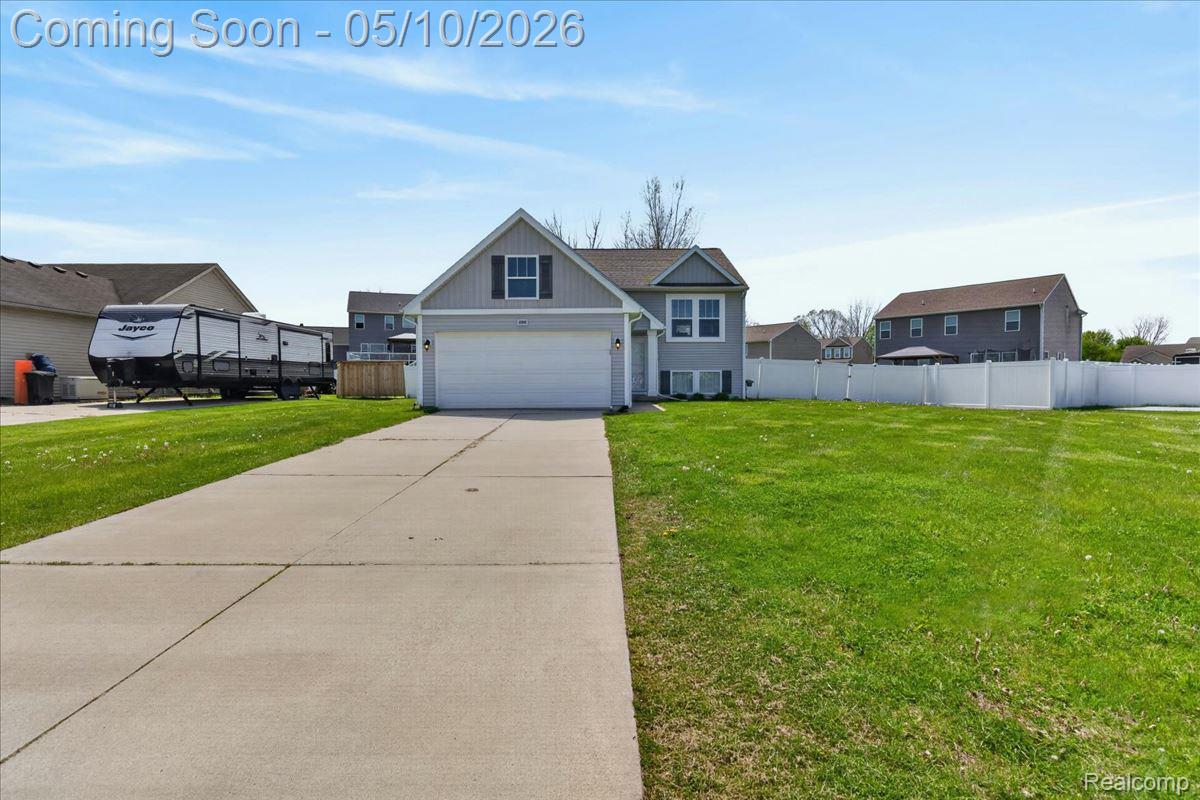
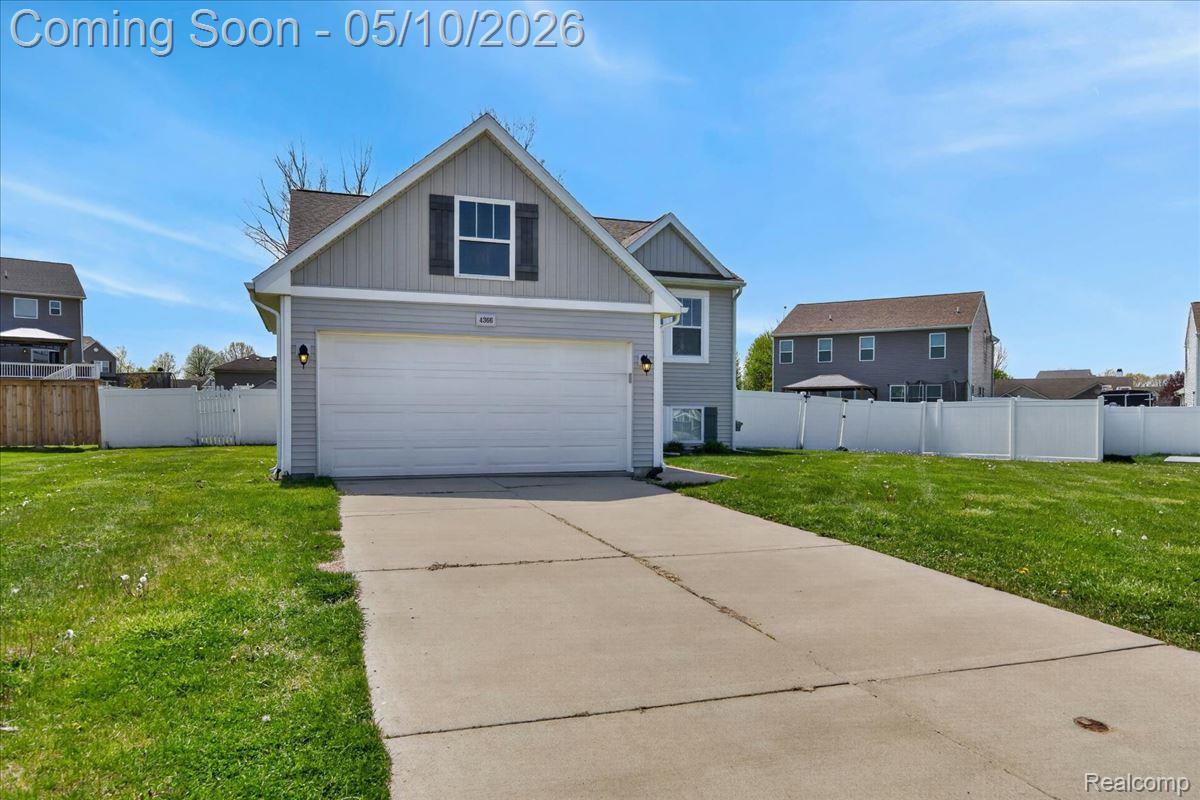
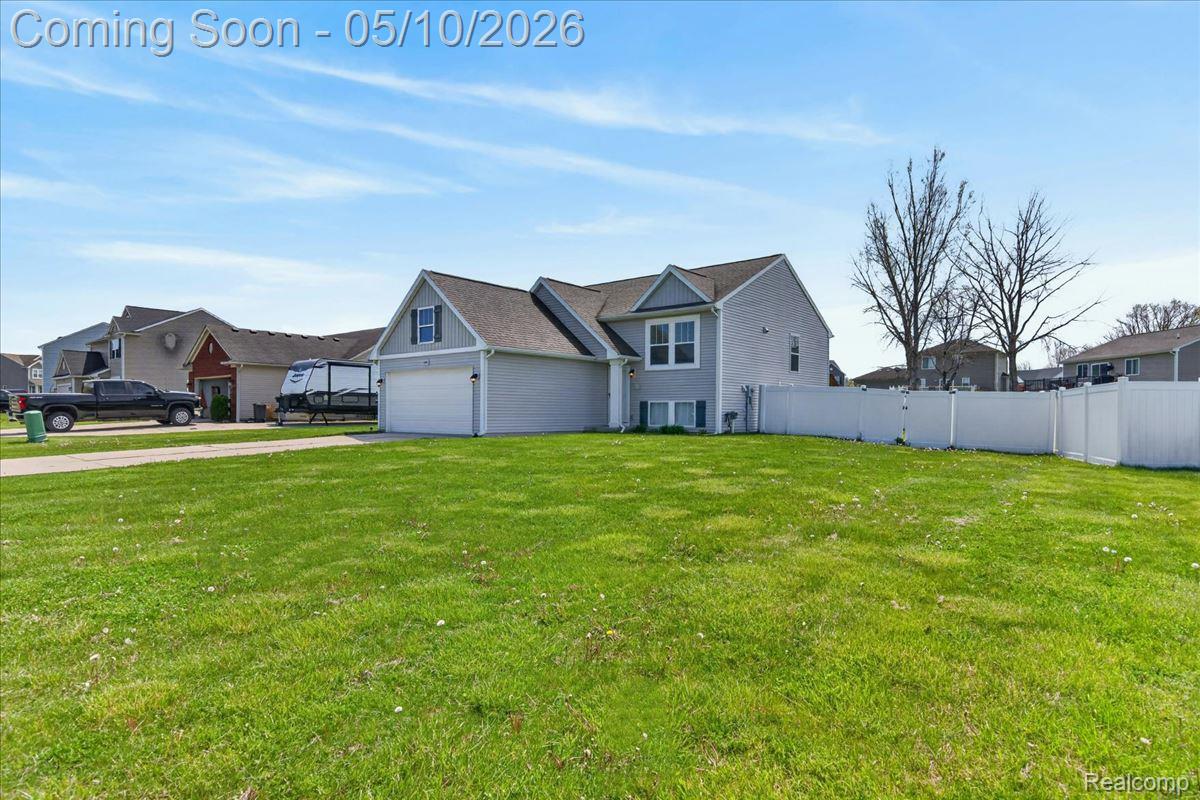
Welcome home to this beautifully maintained newer-construction 3-bedroom, 2.5-bath bi-level nestled in the desirable Trail Ridge Subdivision, just minutes from charming downtown Grand Blanc, shopping, dining, and everyday conveniences. Step inside to an open and airy floor plan featuring soaring vaulted ceilings, abundant natural light, and tasteful neutral décor throughout. The spacious kitchen is designed for both everyday living and entertaining, complete with granite countertops, stainless steel appliances, ample cabinetry, and seamless flow into the main living space. The private primary suite offers a relaxing retreat with its own full bath and generous walk-in closet. Additional bedrooms are well-sized with plenty of storage, while the lower level provides flexible living space perfect for a family room, home office, gym, or play area. Situated on a large quarter-acre+ lot, the backyard is mostly fenced for added privacy and offers plenty of room for pets, play, gardening, or summer gatherings. Immaculately cared for and truly move-in ready—this home combines modern comfort, space, and location in one exceptional package!

Save
Ask
Tour
Hide
Share
Listing Snapshot
Price 
$299,900
Days On Site 
17 Days
Bedrooms 
3
Inside Area (SqFt) 
2,040 sqft
Total Baths 
3
Full Baths 
2
Partial Baths 
1
Lot Size 
0.27 Acres
Year Built 
2017
MLS® Number 
20261032344
Status 
Active Under Contract
Property Tax 
$5,656
HOA/Condo/Coop Fees 
N/A
Sq Ft Source 
Public Records
Friends & Family
Recent Activity
2 weeks agoStatus changed to Active Under Contract
2 weeks agoListing updated with changes from the MLS®
2 weeks agoListing first seen on site
General Features
Acres 
0.27
Attached Garage 
Yes
Cross Street 
Belsay Rd and E Maple Ave
Disclosures 
Taxes Homestead Exempt
Garage 
Yes
Garage Spaces 
2
Levels 
Two
Parking 
Attached
Property Sub Type 
Single Family Residence
Special Circumstances 
Standard
SqFt Above 
2040
Style 
SplitLevel
Utilities 
Sewer Available
Water Source 
Public
Interior Features
Basement 
UnfinishedSump Pump
Heating 
Forced AirNatural Gas
BathFull 
Level - Lower
BathLav 
Level - Upper
Bedroom 
Dimensions - 14 X 14Level - Lower
Family Room 
Dimensions - 18 X 14Level - Lower
Kitchen 
Dimensions - 16 X 11Level - Upper
Living Room 
Dimensions - 19 X 15Level - Upper
Master Bathroom 
Dimensions - 17 X 14Level - Upper
Save
Ask
Tour
Hide
Share
Exterior Features
Construction Details 
Vinyl Siding
Pool Features 
None
Community Features
Building Access 
MidLevelwSteps
Financing Terms Available 
CashConventionalFHAVA Loan
MLS Area 
Area08191Burton
Roads 
Paved
School District 
GrandBlanc
Schools
School District
GrandBlanc
Elementary School
Unknown
Middle School
Unknown
High School
Unknown
Listing courtesy of Providence Realty Group: [email protected]


IDX provided courtesy of Realcomp II Ltd. via RealcompIILtd. Copyright © 2026 Realcomp II Ltd. Shareholders.

IDX information is provided exclusively for consumers' personal, non-commercial use and may not be used for any purpose other than to identify prospective properties consumers may be interested in purchasing and that the data is deemed reliable but not guaranteed accurate by the MLS.

Neighborhood & Commute
Source: Walkscore
Save
Ask
Tour
Hide
Share