Save
Ask
Tour
Hide
Share
$195,500
1 Day On Site

4114 Stonebridge
Holly Village, MI 48442

For Sale|Condominium|Active
2
Beds
2
Total Baths
2
Full Baths
1,080
SqFt
$181
/SqFt
2003
Built
Subdivision:
STONEBRIDGE OF HOLLY OCCPN 1423
County:
Oakland
Call Now: 810-220-7653
Is this the listing for you? We can help make it yours.
810-220-7653
4114 Stonebridge4114 Stonebridge4114 Stonebridge4114 Stonebridge
Save
Ask
Tour
Hide
Share

Mortgage Calculator

Monthly Payment (Est.)

$892
Calculator powered by Showcase IDX, a Constellation1 Company. Copyright ©2026 Information is deemed reliable but not guaranteed.

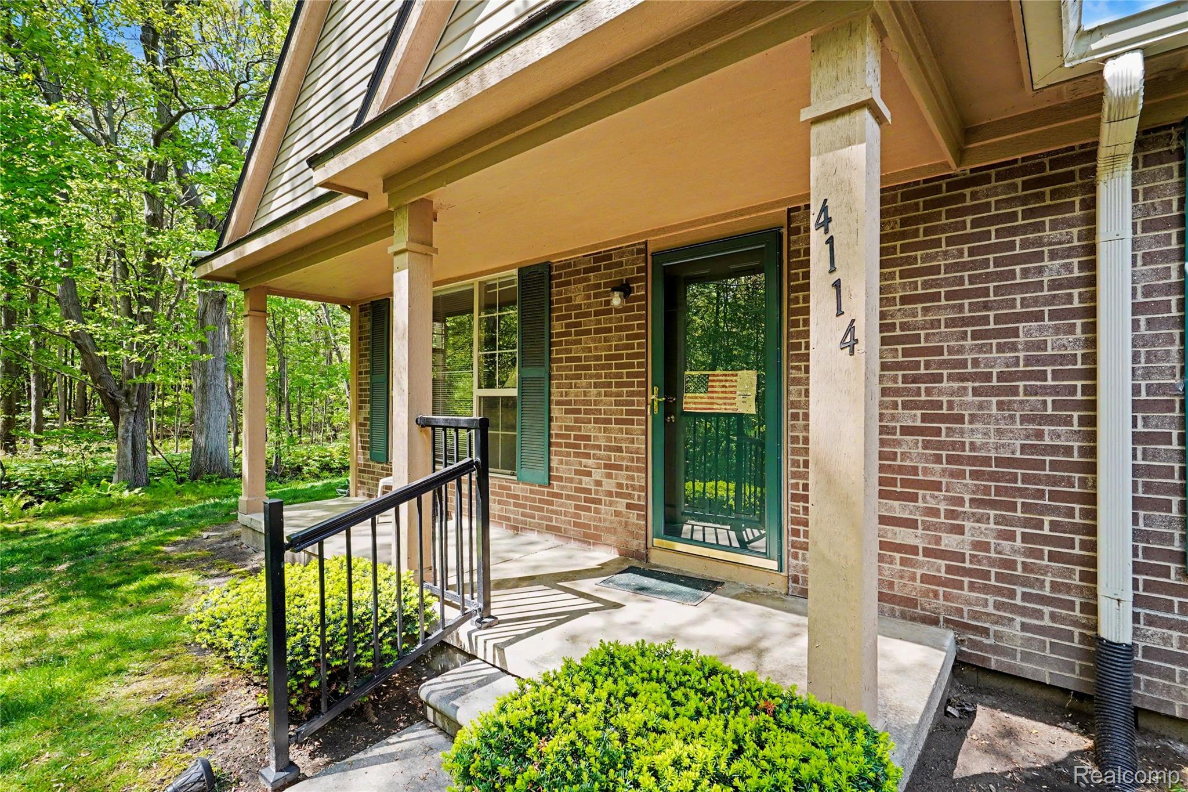
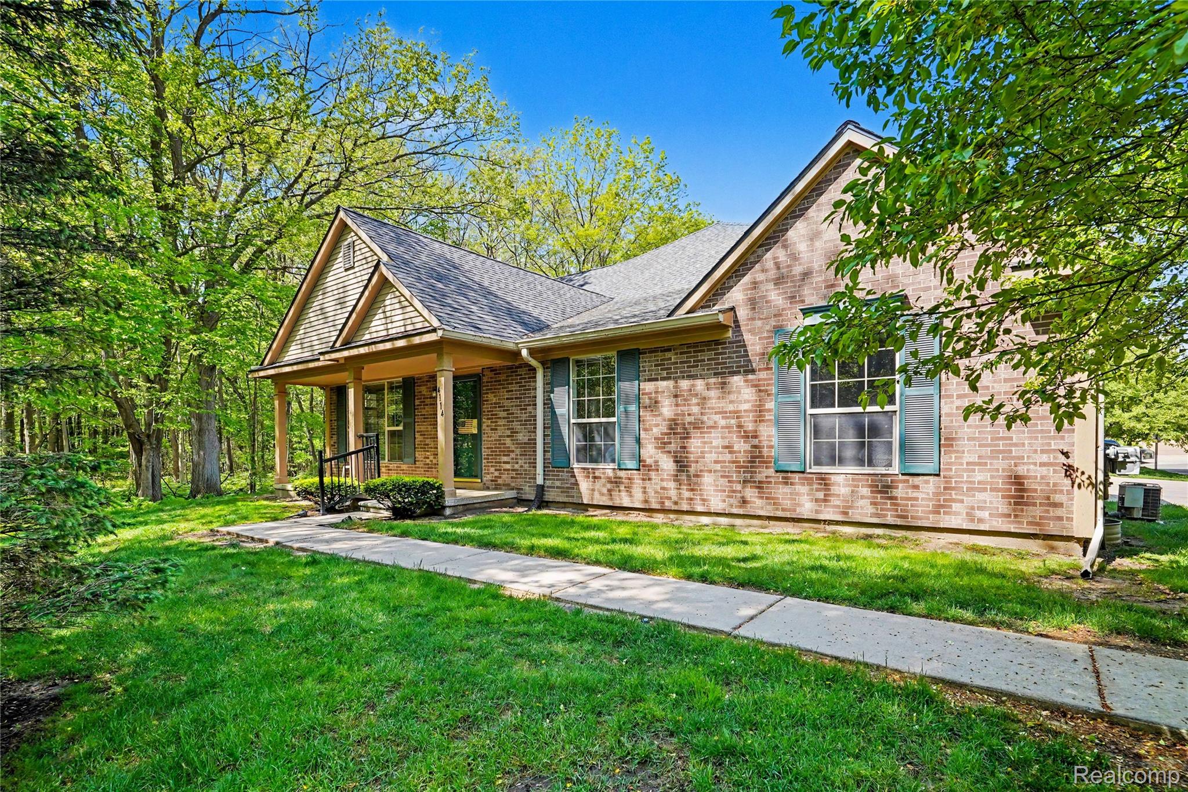
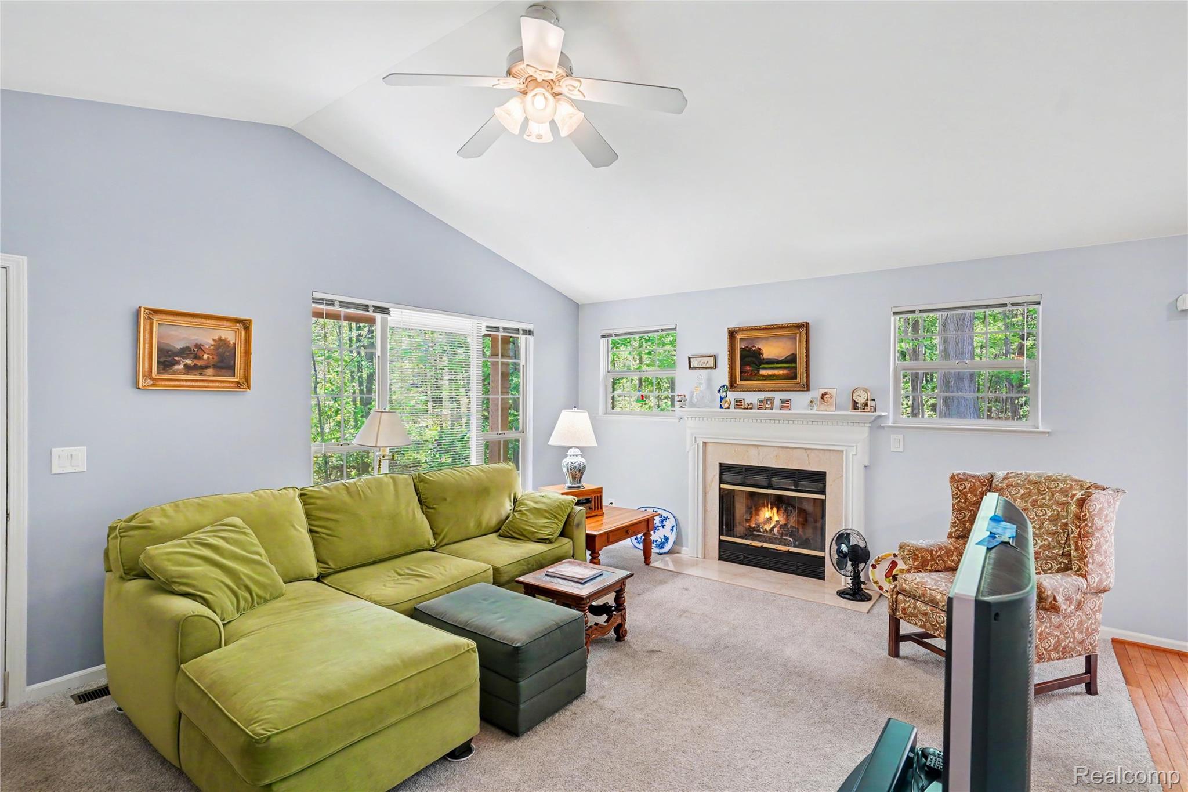
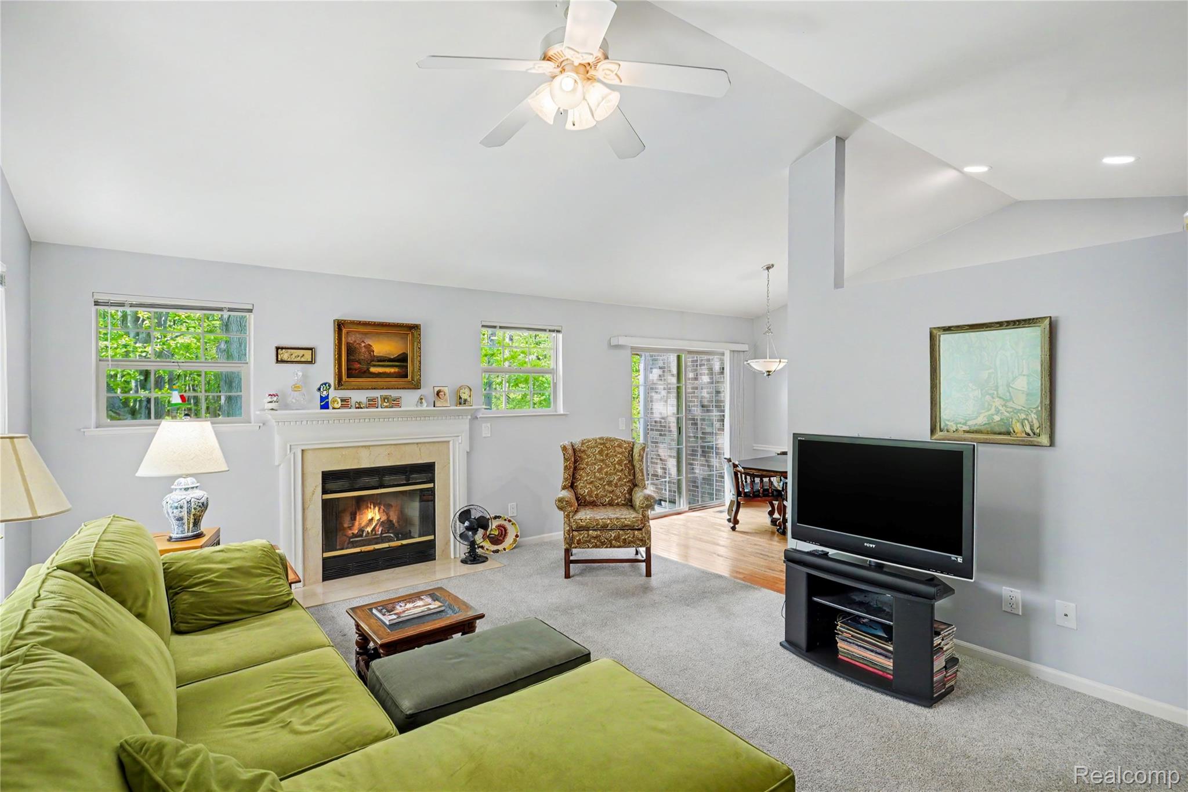
Tucked within a beautifully maintained, wooded enclave, this end-unit ranch condo offers the perfect combination of privacy, low-maintenance living, and functional one-level design! Featuring 2 bedrooms, 2 full bathrooms, a private entrance, attached garage, and full basement, this exceptionally clean and well-cared-for residence presents an outstanding opportunity in a highly desirable setting. The spacious great room is enhanced by vaulted ceilings, abundant natural light, and a classic gas fireplace creating an inviting atmosphere for both everyday living and entertaining. The adjacent kitchen offers extensive cabinetry, hardwood flooring, generous prep space, and a bright dining area with a sliding glass door leading to a private patio surrounded by mature trees and natural landscape views. The primary suite features a spacious layout, large closet space, and an ensuite bath with dual-entry shower access. A second bedroom and full bath provide excellent flexibility for guests, home office space, or additional living needs. Neutral décor, soaring ceilings, oversized windows, and a thoughtfully designed floor plan contribute to the home’s bright and airy feel throughout. The full basement offers exceptional storage or future finishing possibilities, while the attached garage adds everyday convenience. Beautifully positioned within the community with scenic wooded surroundings and added privacy as an end unit, this condo offers a peaceful setting while remaining close to shopping, dining, recreation, and commuter conveniences. A rare opportunity for low-maintenance ranch living in an exceptionally tranquil environment! *Possession may be immediate depending on the proposed closing date.* IDRBNG

Save
Ask
Tour
Hide
Share
Listing Snapshot
Price 
$195,500
Days On Site 
1 Day
Bedrooms 
2
Inside Area (SqFt) 
1,080 sqft
Total Baths 
2
Full Baths 
2
Partial Baths 
N/A
Lot Size 
N/A
Year Built 
2003
MLS® Number 
20261032029
Status 
Active
Property Tax 
$800.86
HOA/Condo/Coop Fees 
$279 monthly
Sq Ft Source 
Public Records
Friends & Family
Recent Activity
yesterdayListing first seen on site
yesterdayListing updated with changes from the MLS®
General Features
Attached Garage 
Yes
Cross Street 
E of N Holly Rd & N of Quick Rd
Disclosures 
Taxes Homestead Exempt
Garage 
Yes
Garage Spaces 
1
Levels 
One
Parking 
AttachedDirect AccessGarage Door Opener
Pets 
CallNumber Limit
Property Sub Type 
Condominium
Sewer 
Public Sewer
Special Circumstances 
Standard
SqFt Above 
1080
Style 
Ranch
Utilities 
Cable Available
Water Source 
Public
Interior Features
Appliances 
Gas Water HeaterDisposalDryerFree-Standing Electric RangeFree-Standing RefrigeratorMicrowaveWasher
Basement 
Walk-Out AccessDaylightUnfinished
Cooling 
Central Air
Fireplace 
Yes
Fireplace Features 
GasGreat Room
Furnished 
Unfurnished
Heating 
Forced AirNatural Gas
Interior 
High Speed InternetSmart Thermostat
Laundry Features 
Laundry Room
BathFull 
Dimensions - 7 X 5
Bedroom 
Dimensions - 10 X 9
Dining Room 
Dimensions - 9 X 8
Kitchen 
Dimensions - 13 X 8
Laundry 
Dimensions - 9 X 7Level - Basement
Living Room 
Dimensions - 17 X 13
Master Bathroom 
Dimensions - 14 X 14
Master Bedroom 
Dimensions - 9 X 8
Save
Ask
Tour
Hide
Share
Exterior Features
Construction Details 
BrickVinyl Siding
Exterior 
Awning(s)LightingPrivate Entrance
Patio And Porch 
CoveredPatioPorch
Pool Features 
None
Roof 
Asphalt
Community Features
Association Amenities 
Maintenance Grounds
Association Dues 
279
Building Access 
GroundLevelwSteps
Community Features 
Sidewalks
Financing Terms Available 
CashConventional
HOA Fee Frequency 
Monthly
MLS Area 
Area02011HollyTwp
Roads 
Paved
School District 
Holly
Schools
School District
Holly
Elementary School
Unknown
Middle School
Unknown
High School
Unknown
Listing courtesy of @properties Christie's Int'l R E Clarkston: [email protected]


IDX provided courtesy of Realcomp II Ltd. via RealcompIILtd. Copyright © 2026 Realcomp II Ltd. Shareholders.

IDX information is provided exclusively for consumers' personal, non-commercial use and may not be used for any purpose other than to identify prospective properties consumers may be interested in purchasing and that the data is deemed reliable but not guaranteed accurate by the MLS.

Neighborhood & Commute
Source: Walkscore
Save
Ask
Tour
Hide
Share