Save
Ask
Tour
Hide
Share
$375,000
18 Days On Site

2800 E Booth Road
Au Gres Township, MI 48703

For Sale|Single Family Residence|Active
3
Beds
1
Total Bath
1
Full Bath
1,400
SqFt
$268
/SqFt
1987
Built
Subdivision:
SEVEN SEASONS ESTATES
County:
Arenac
Call Now: 810-220-7653
Is this the listing for you? We can help make it yours.
810-220-7653
2800 E Booth Road2800 E Booth Road2800 E Booth Road2800 E Booth Road
Save
Ask
Tour
Hide
Share

Mortgage Calculator

Monthly Payment (Est.)

$1,711
Calculator powered by Showcase IDX, a Constellation1 Company. Copyright ©2026 Information is deemed reliable but not guaranteed.

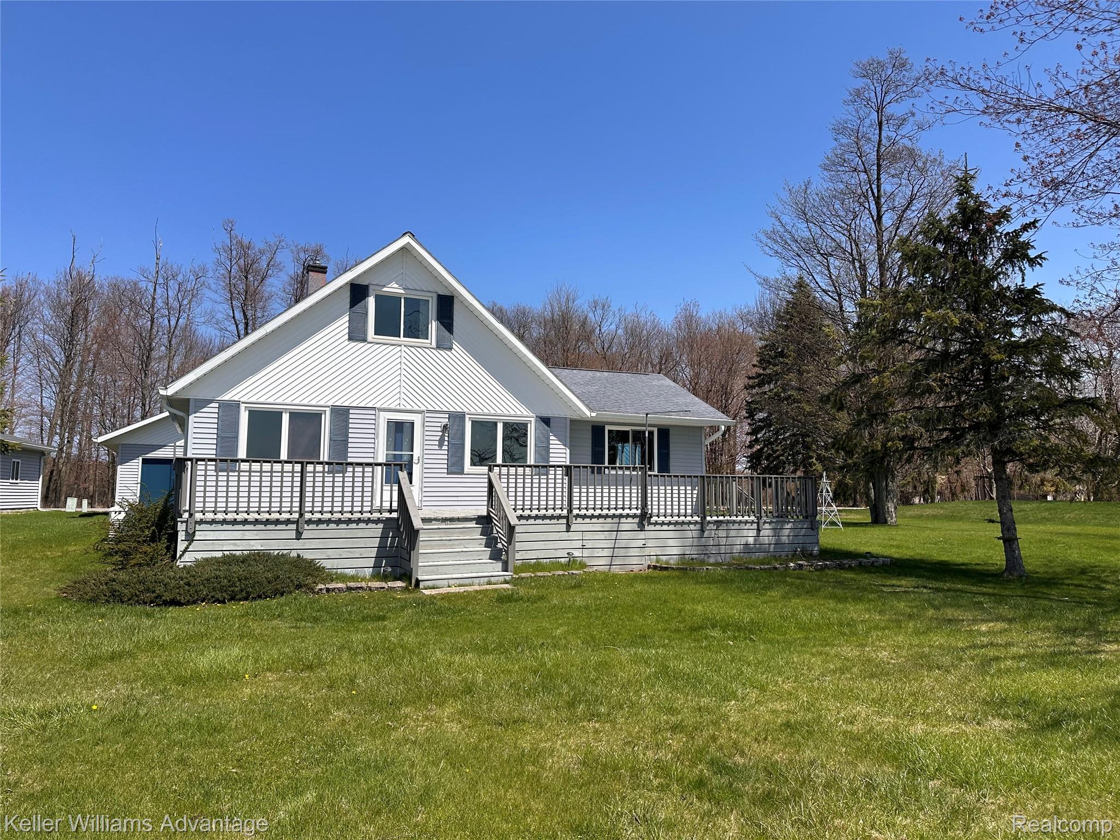
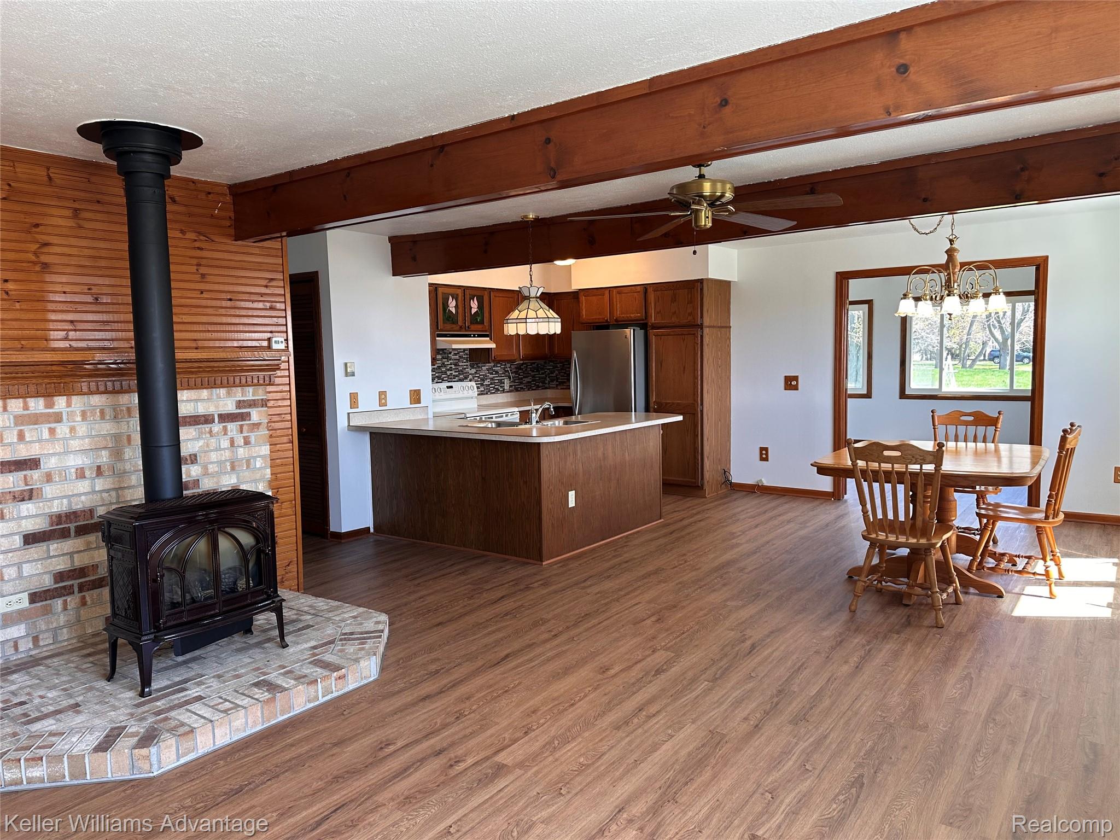
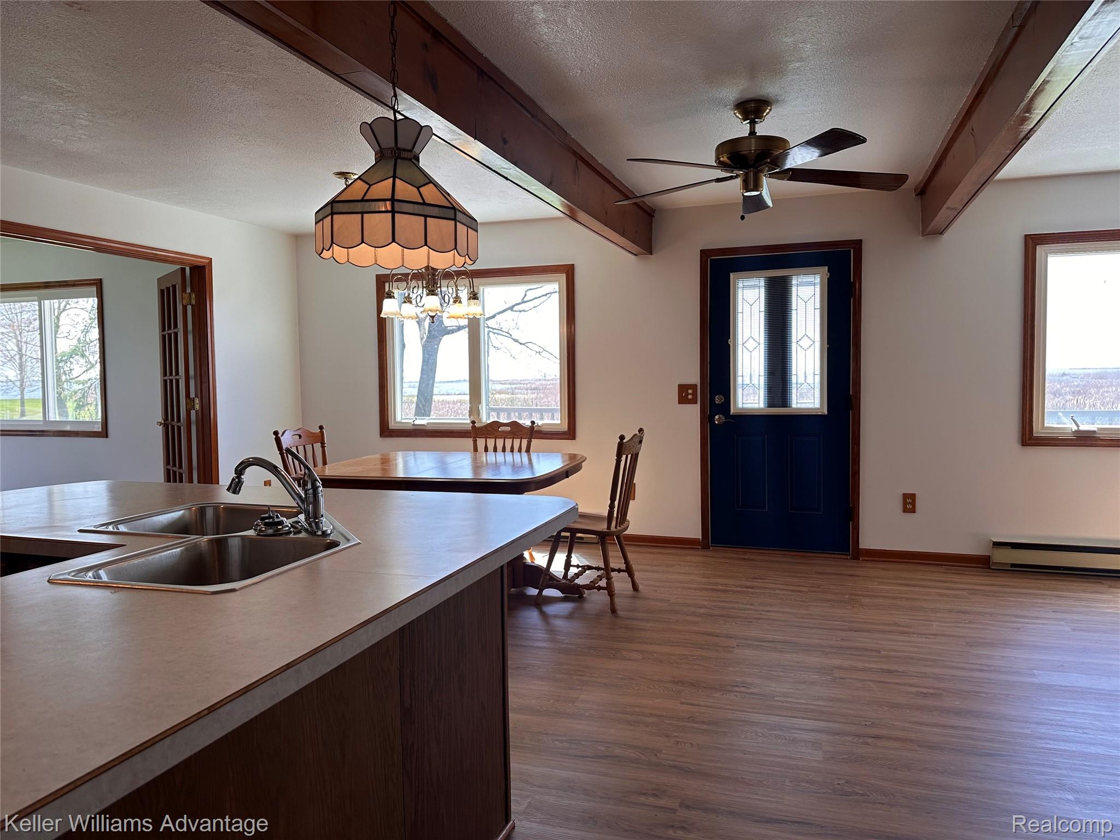
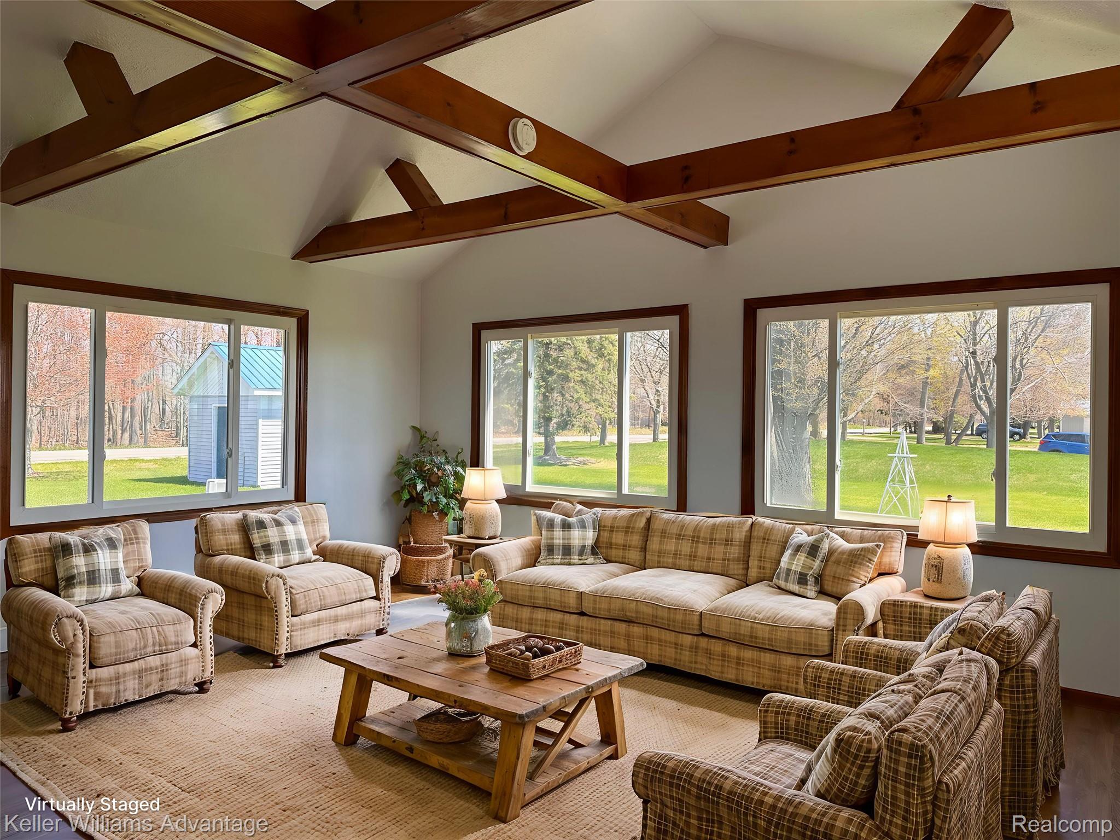
150+ feet of private frontage on Lake Huron, incredible outbuildings, and unforgettable sunsets. This waterfront property is ready for you to start enjoying lake life right away, with the opportunity to continue adding value over time. Perfectly positioned on an extra large lot with southwest exposure, the home captures some of the most stunning sunsets on the lake. For those with lake toys, the storage is unmatched: two separate two-car garages and an additional outbuilding, all equipped with full electricity. One garage features a rare pull-through design, making it effortless to store and access boats, jet skis, or snowmobiles. Inside, the home has been refreshed with new flooring and paint throughout, offering a clean, move-in-ready feel. Upstairs, the expansive second level provides a completely flexible layout. Keep it as a spacious bunk room, recreation area, or easily convert it into two comfortable bedrooms. Move right in and enjoy, or bring your vision and elevate it further—opportunities with this much frontage, functionality, and versatility on Lake Huron are few and far between.

Save
Ask
Tour
Hide
Share
Listing Snapshot
Price 
$375,000
Days On Site 
18 Days
Bedrooms 
3
Inside Area (SqFt) 
1,400 sqft
Total Baths 
1
Full Baths 
1
Partial Baths 
N/A
Lot Size 
0.61 Acres
Year Built 
1987
MLS® Number 
20261031540
Status 
Active
Property Tax 
$3,343
HOA/Condo/Coop Fees 
N/A
Sq Ft Source 
Estimated
Friends & Family
Recent Activity
3 weeks agoListing first seen on site
3 weeks agoListing updated with changes from the MLS®
General Features
Acres 
0.61
Cross Street 
E Booth & S Santiago
Disclosures 
Taxes Homestead Exempt
Garage 
Yes
Garage Spaces 
3
Levels 
Two
Parking 
DetachedDrivewayGarage Faces FrontGarage Door OpenerWorkshop in Garage
Property Sub Type 
Single Family Residence
Security 
Smoke Detector(s)
Sewer 
Septic Tank
Special Circumstances 
Standard
SqFt Above 
1400
Style 
CapeCod
Utilities 
Cable Available
Water Source 
PrivateWell
Interior Features
Appliances 
Gas Water HeaterDishwasherDisposalDryerFree-Standing Electric RangeFree-Standing RefrigeratorRange HoodWasherWater Softener Owned
Basement 
Crawl Space
Cooling 
Ceiling Fan(s)Central Air
Electric 
Generator
Fireplace 
Yes
Fireplace Features 
GasLiving Room
Heating 
BaseboardForced AirNatural Gas
Laundry Features 
Electric Dryer Hookup
BathFull 
Dimensions - 7 X 8
Bedroom 
Dimensions - 13 X 17
Dining Room 
Dimensions - 10 X 8
Kitchen 
Dimensions - 11 X 10
Laundry 
Dimensions - 11 X 6
Living Room 
Dimensions - 14 X 14
Master Bathroom 
Dimensions - 11 X 13
Save
Ask
Tour
Hide
Share
Exterior Features
Construction Details 
Vinyl Siding
Lot Features 
Level
Other Structures 
Second GarageShed(s)
Patio And Porch 
DeckPatio
Pool Features 
None
Roof 
Asphalt
View 
Water
Waterfront 
Yes
Waterfront Features 
Lake FrontWaterfront
Waterview 
Water
Community Features
Building Access 
GroundLevelwSteps
Financing Terms Available 
CashConventional
MLS Area 
Area89091AuGresTwp
Roads 
Paved
School District 
AuGresSims
Schools
School District
AuGresSims
Elementary School
Unknown
Middle School
Unknown
High School
Unknown
Listing courtesy of Keller Williams Advantage Northville: [email protected]


IDX provided courtesy of Realcomp II Ltd. via RealcompIILtd. Copyright © 2026 Realcomp II Ltd. Shareholders.

IDX information is provided exclusively for consumers' personal, non-commercial use and may not be used for any purpose other than to identify prospective properties consumers may be interested in purchasing and that the data is deemed reliable but not guaranteed accurate by the MLS.

Neighborhood & Commute
Source: Walkscore
Save
Ask
Tour
Hide
Share