Save
Ask
Tour
Hide
Share
$1,199,000
19 Days On Site

3715 DURHAM Road
Royal Oak City, MI 48073

For Sale|Single Family Residence|Active
4
Beds
6
Total Baths
5
Full Baths
1
Partial Bath
3,980
SqFt
$301
/SqFt
2023
Built
Subdivision:
STARR ACRES
County:
Oakland
Call Now: 810-220-7653
Is this the listing for you? We can help make it yours.
810-220-7653
Upcoming Open Houses
Sun, May 31, 1:00 PM - 3:00 PM
3715 DURHAM Road3715 DURHAM Road3715 DURHAM Road3715 DURHAM Road
Save
Ask
Tour
Hide
Share

Mortgage Calculator

Monthly Payment (Est.)

$5,470
Calculator powered by Showcase IDX, a Constellation1 Company. Copyright ©2026 Information is deemed reliable but not guaranteed.

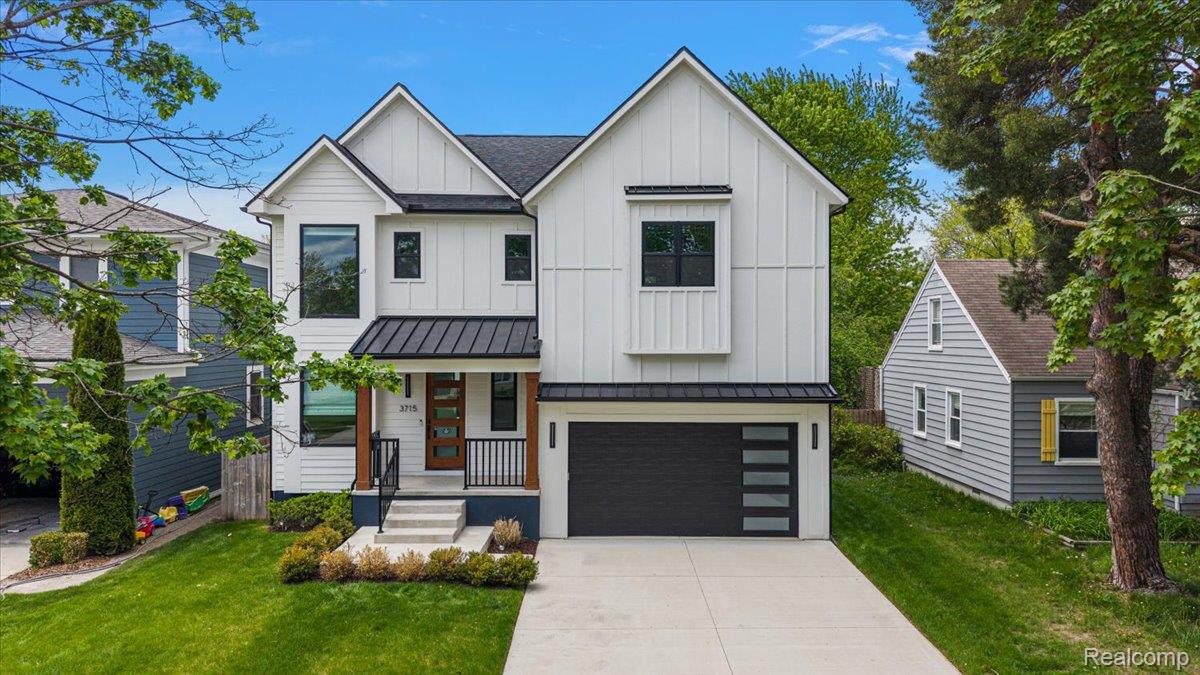
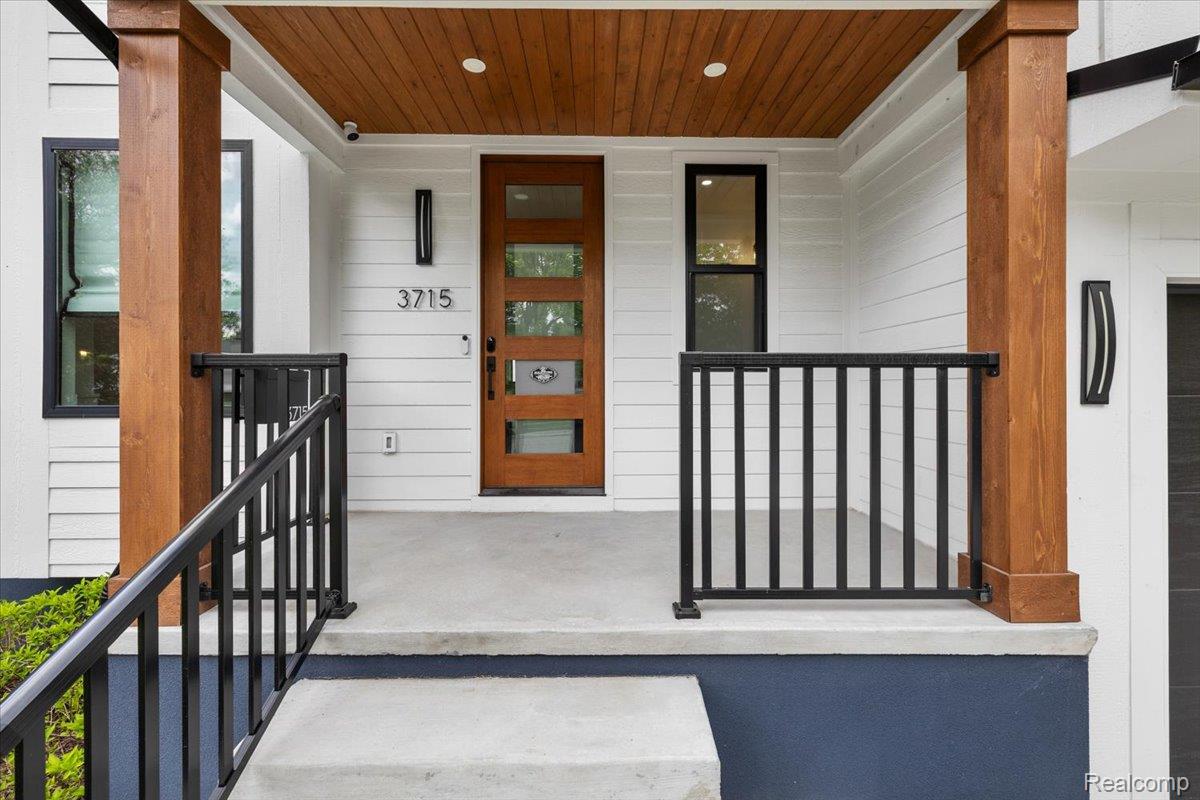
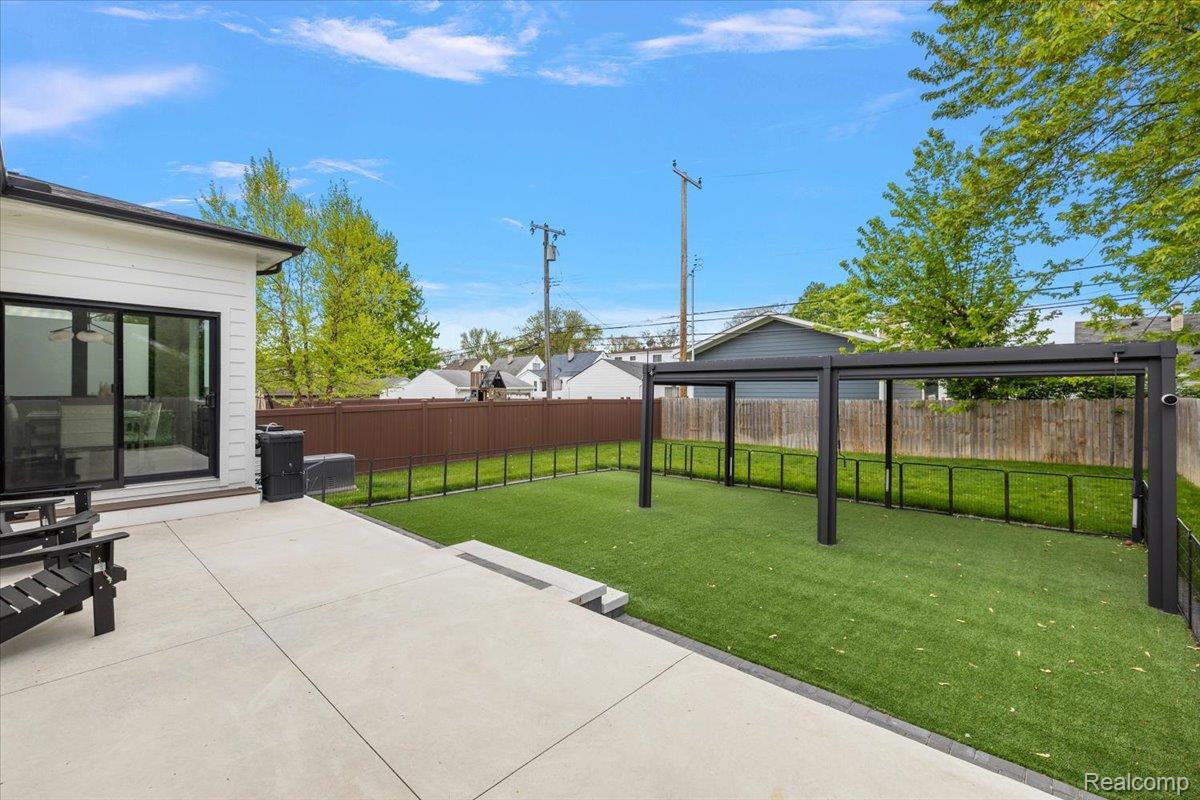
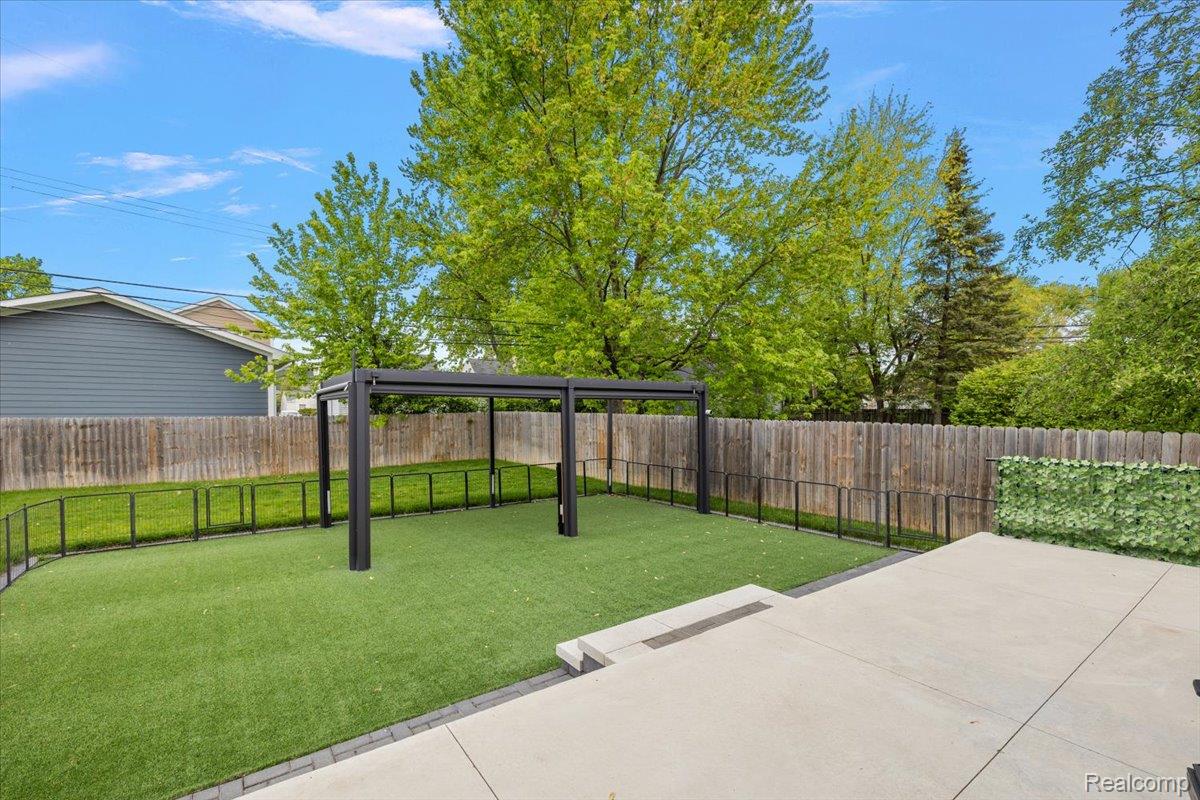
Stunning newly built modern luxury home in the heart of Royal Oak offering over 3,500 square feet of thoughtfully designed living space with exceptional craftsmanship and upscale finishes throughout. This 4-bedroom, 5.5-bath residence features an open-concept floor plan, hardwood flooring, custom moldings, designer lighting, and premium details at every turn. The gourmet kitchen is beautifully appointed with custom Lafata cabinetry, stainless steel appliances, a gas range with pot filler, oversized island, and quartz countertops—perfect for both everyday living and entertaining. The main-level primary suite offers a spacious walk-in closet, direct patio access, and a luxurious spa-inspired bath featuring dual vanities, a freestanding soaking tub, and an oversized walk-in shower with dual shower heads and rainfall feature. The second floor includes three generously sized bedrooms, each with its own private en-suite bath and large closet, along with a striking glass-walled office and convenient second-floor laundry room with additional storage. The finished lower level includes an additional full bath for added flexibility. Extensively upgraded, this home also features automated blackout shades, whole-house generator, upgraded sump pump with battery backup, turf backyard with custom paver steps, and a sophisticated weatherproof louvered pergola. The fully integrated smart home package includes smart doorbells, locks, thermostats, security cameras, light sensors, and Wi-Fi-enabled garage door access. Ideally located near top-rated schools, dining, shopping, and just minutes from Corewell Health William Beaumont University Hospital, this turnkey home is also available with the option to be fully furnished, perfect for anyone seeking luxury living with modern convenience.

Save
Ask
Tour
Hide
Share
Listing Snapshot
Price 
$1,199,000
Days On Site 
19 Days
Bedrooms 
4
Inside Area (SqFt) 
3,980 sqft
Total Baths 
6
Full Baths 
5
Partial Baths 
1
Lot Size 
0.16 Acres
Year Built 
2023
MLS® Number 
20261031022
Status 
Active
Property Tax 
$27,370.43
HOA/Condo/Coop Fees 
N/A
Sq Ft Source 
Builder
Friends & Family
Recent Activity
3 weeks agoListing first seen on site
3 weeks agoListing updated with changes from the MLS®
General Features
Acres 
0.16
Attached Garage 
Yes
Cross Street 
13-mile road and Crooks
Disclosures 
Taxes Not Homestead Exempt
Garage 
Yes
Garage Spaces 
2
Green Energy Efficient 
Doors
Levels 
Two
Parking 
AttachedDirect AccessGarage Faces Front
Property Sub Type 
Single Family Residence
Sewer 
Public Sewer
Special Circumstances 
Standard
SqFt Above 
3050
SqFt Below 
930
Style 
Contemporary
Water Source 
Public
Interior Features
Appliances 
Convection OvenDishwasherDisposalDryerFree-Standing RefrigeratorGas CooktopMicrowaveRange HoodStainless Steel Appliance(s)Washer
Basement 
FullPartially FinishedSump Pump
Cooling 
Central Air
Fireplace 
Yes
Fireplace Features 
ElectricFamily Room
Heating 
Forced AirNatural Gas
Interior 
Smart Thermostat
Laundry Features 
Gas Dryer HookupLaundry RoomWasher Hookup
Window Features 
ENERGY STAR Qualified Windows
BathFull 
Level - Second
BathLav 
Bedroom 
Dimensions - 13 X 12Level - Second
Dining Room 
Dimensions - 19 X 12
Family Room 
Dimensions - 22 X 19
Kitchen 
Dimensions - 11 X 11
Laundry 
Dimensions - 9 X 6Level - Second
Master Bathroom 
Dimensions - 15 X 15
Other 
Dimensions - 11 X 8Level - Second
Save
Ask
Tour
Hide
Share
Exterior Features
Construction Details 
Shingle Siding
Fencing 
Back Yard
Patio And Porch 
DeckPatio
Pool Features 
None
Roof 
Asphalt
Windows/Doors 
ENERGY STAR Qualified Windows
Community Features
Building Access 
GroundLevelwSteps
Financing Terms Available 
CashConventional
MLS Area 
Area02251RoyalOak
Roads 
Paved
School District 
RoyalOak
Schools
School District
RoyalOak
Elementary School
Unknown
Middle School
Unknown
High School
Unknown
Listing courtesy of Inside Realty, LLC: [email protected]


IDX provided courtesy of Realcomp II Ltd. via RealcompIILtd. Copyright © 2026 Realcomp II Ltd. Shareholders.

IDX information is provided exclusively for consumers' personal, non-commercial use and may not be used for any purpose other than to identify prospective properties consumers may be interested in purchasing and that the data is deemed reliable but not guaranteed accurate by the MLS.

Neighborhood & Commute
Source: Walkscore
Save
Ask
Tour
Hide
Share