
3314 Niagara AvenueCanton Charter Township, MI 48188
Mortgage Calculator
Monthly Payment (Est.)
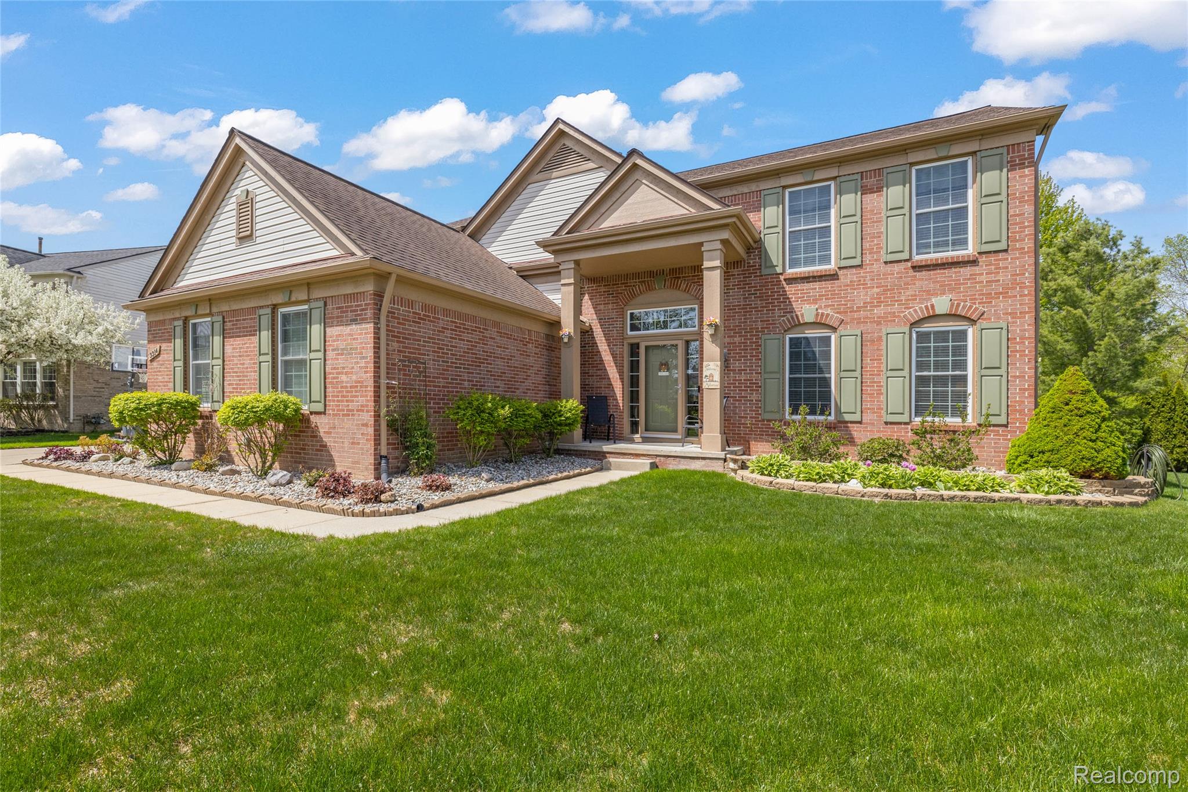
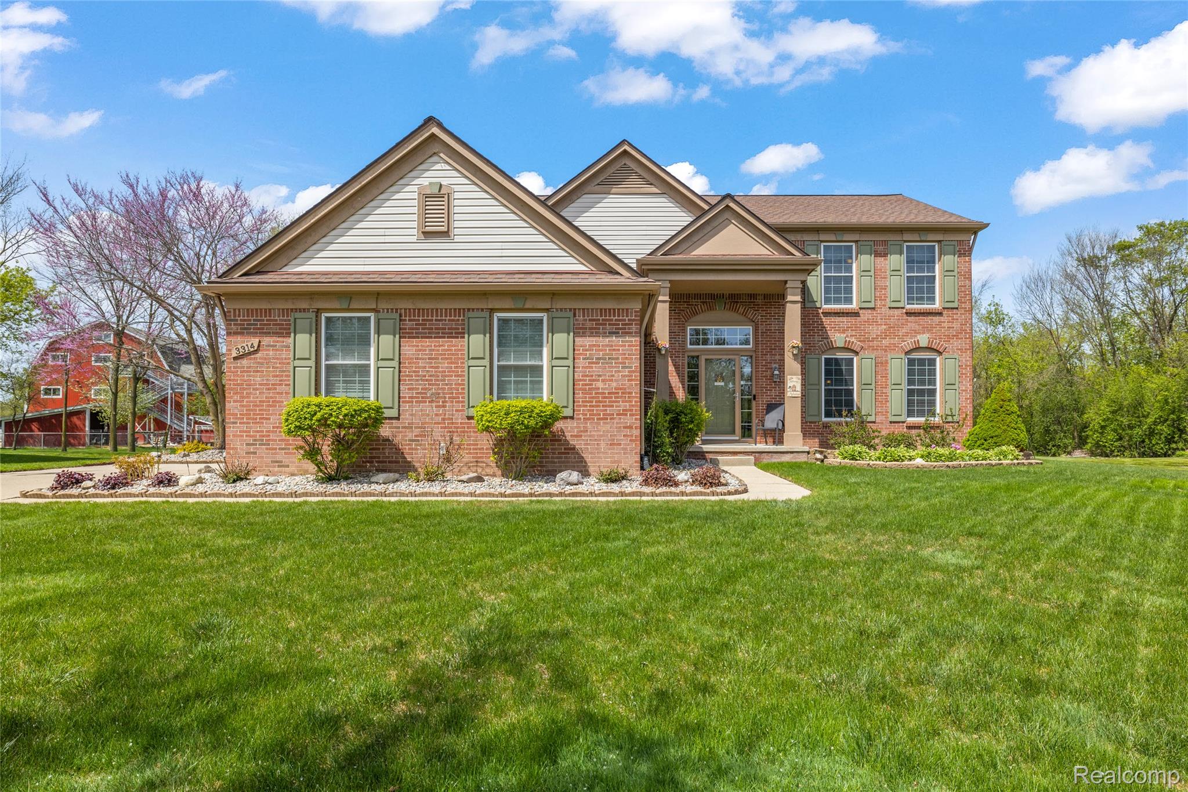
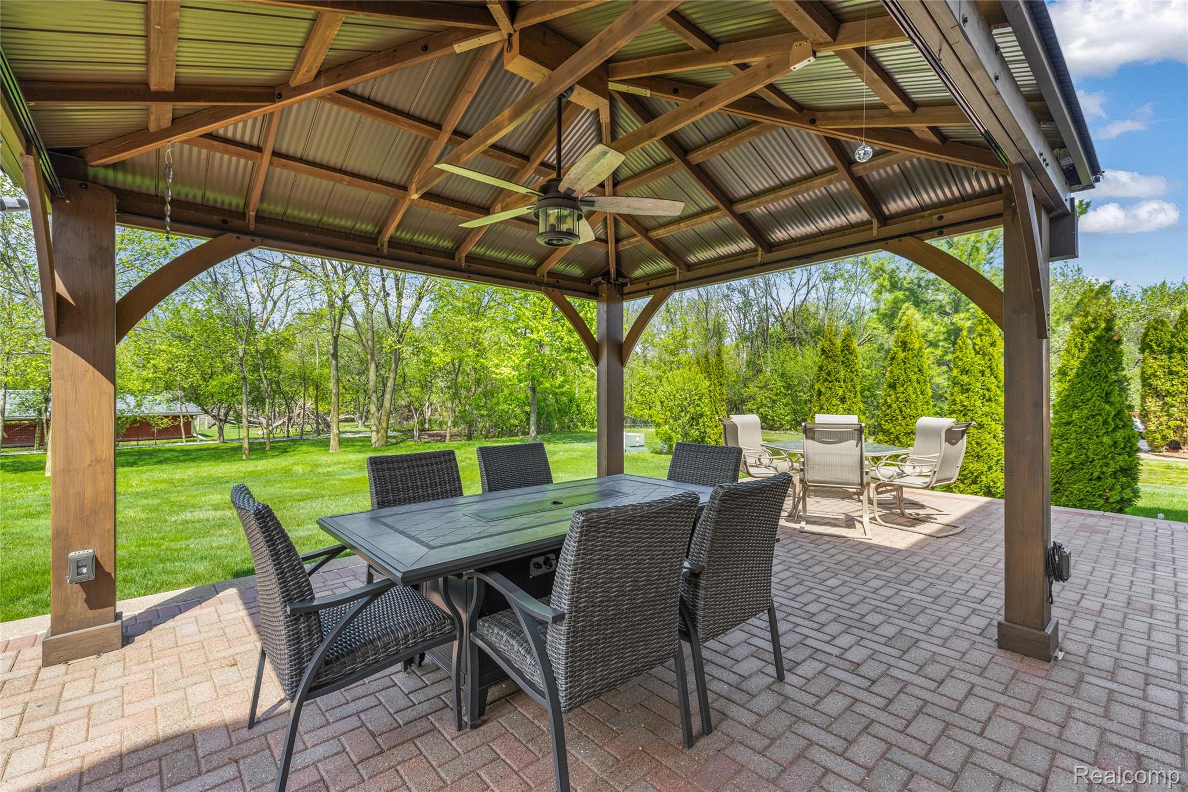
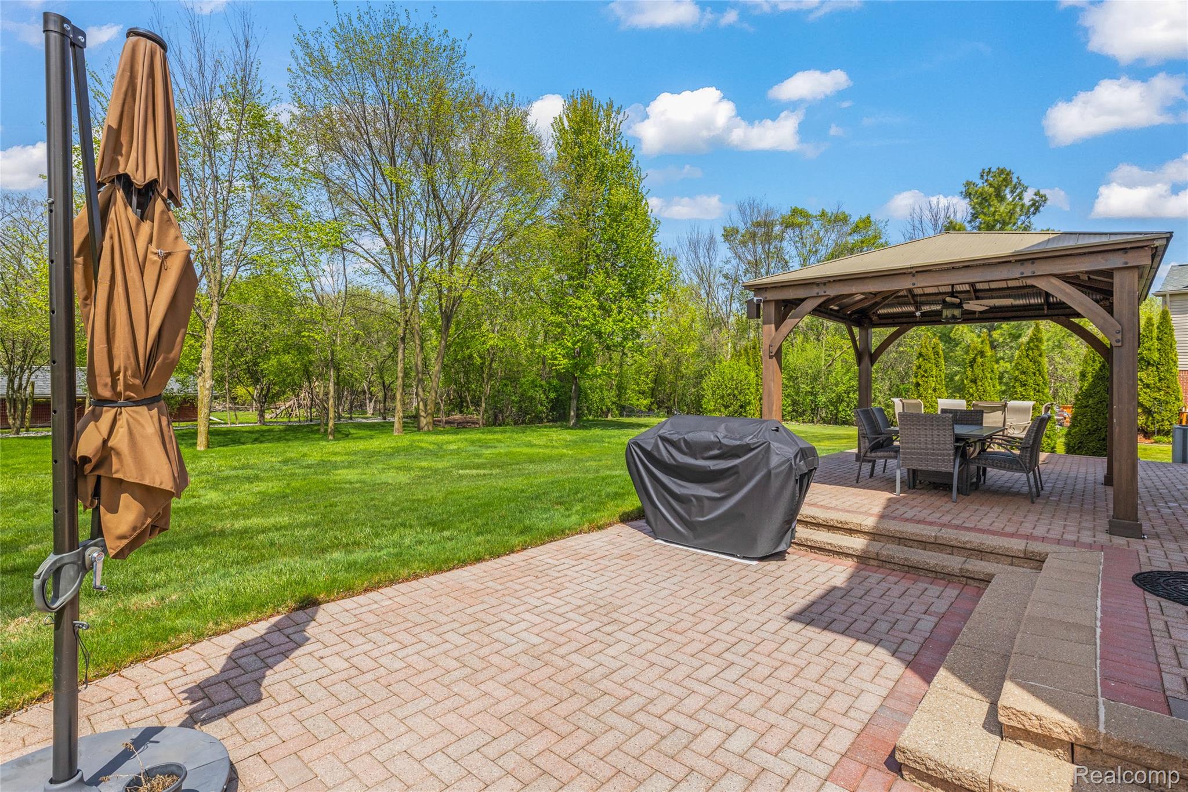
$2,487*** Seller requested all offers in by 8pm 0n 5-11-2026*** Welcome to this beautifully maintained 4-bedroom colonial on Prem Lot offering extensive updates, thoughtful improvements, and exceptional functionality throughout. Major mechanical upgrades provide peace of mind, including a new furnace and thermostat (2024), roof (2016), windows (2014), and central air (2014). The home features a fully upgraded electrical system with 200-amp service, a 42-breaker panel, power cleaner, generator plug, and additional exterior outlets. The garage is a standout with added lighting, multiple outlets, built-in shelving, workbenches, cabinetry, and a finished attic storage space with lighting and drop-down access. The remodeled kitchen (2017) offers modern finishes and enhanced functionality, while a unique modification to the floor plan relocated the patio doors to the family room—creating improved flow and adding a custom buffet with extra outlets, a rare feature within the subdivision. The primary suite is designed for comfort, featuring a California closet system, updated bath, and a dedicated split-unit heating and cooling system for personalized climate control. Outdoor living is equally impressive with a wired gazebo (fan and outlets), hot tub-ready patio, and professionally updated landscaping and sprinkler system (2024). Additional highlights include a whole-home alarm system with cameras, Finished basement with kitchen, bath, family room and 2 bonus rooms, ample basement storage, and a sump pump with backup unit for added security. This home combines quality updates, smart improvements, and unique features you won’t find elsewhere—truly move-in ready. Furniture for sale also. Ask for pricing.
| 2 weeks ago | Status changed to Pending | |
| 2 weeks ago | Listing updated with changes from the MLS® | |
| 3 weeks ago | Listing first seen on site |

IDX provided courtesy of Realcomp II Ltd. via RealcompIILtd. Copyright © 2026 Realcomp II Ltd. Shareholders.
IDX information is provided exclusively for consumers' personal, non-commercial use and may not be used for any purpose other than to identify prospective properties consumers may be interested in purchasing and that the data is deemed reliable but not guaranteed accurate by the MLS.
Did you know? You can invite friends and family to your search. They can join your search, rate and discuss listings with you.