Save
Ask
Tour
Hide
Share
$675,000
2 Days On Site

5130 Seymour Lake Road
Brandon Charter Township, MI 48371

Single Family Residence|Coming Soon
2
Beds
3
Total Baths
3
Full Baths
3,122
SqFt
$216
/SqFt
1969
Built
County:
Oakland
Call Now: 810-220-7653
Is this the listing for you? We can help make it yours.
810-220-7653
Upcoming Open Houses
Sat, May 30, 12:00 PM - 2:00 PM
5130 Seymour Lake Road5130 Seymour Lake Road5130 Seymour Lake Road5130 Seymour Lake Road
Save
Ask
Tour
Hide
Share

Mortgage Calculator

Monthly Payment (Est.)

$3,080
Calculator powered by Showcase IDX, a Constellation1 Company. Copyright ©2026 Information is deemed reliable but not guaranteed.

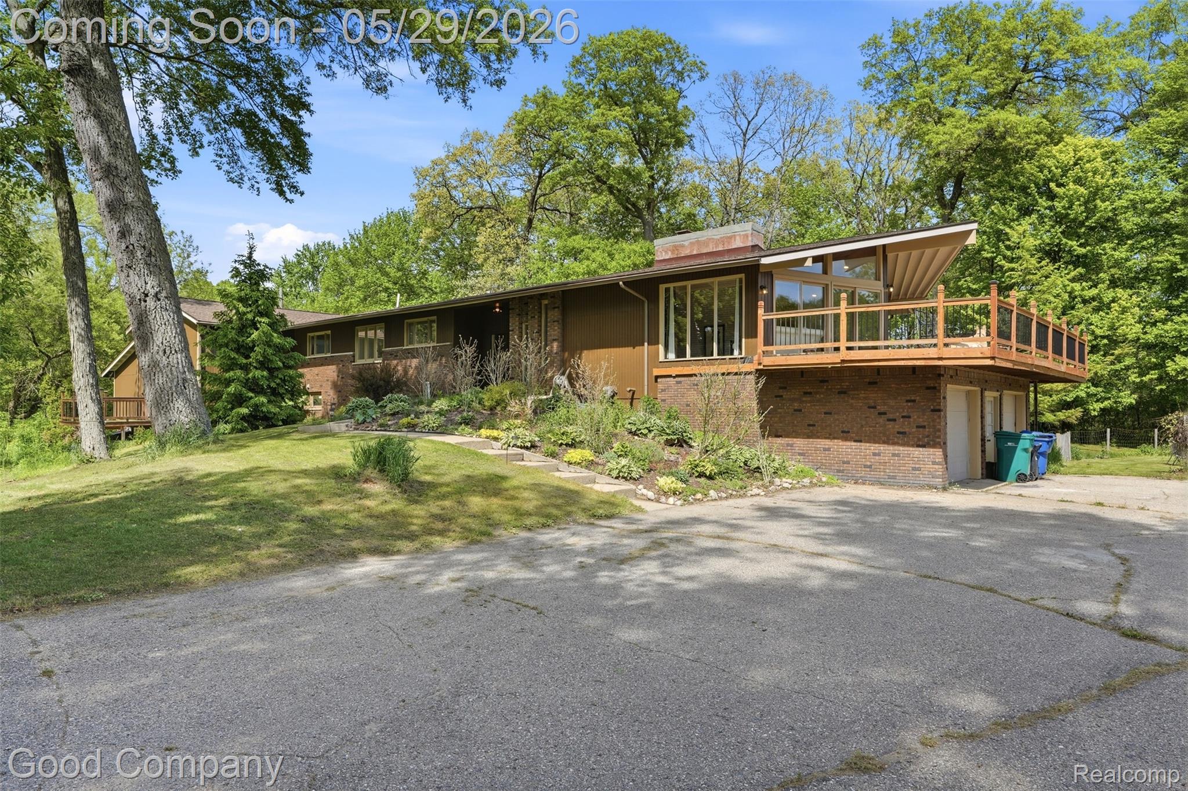
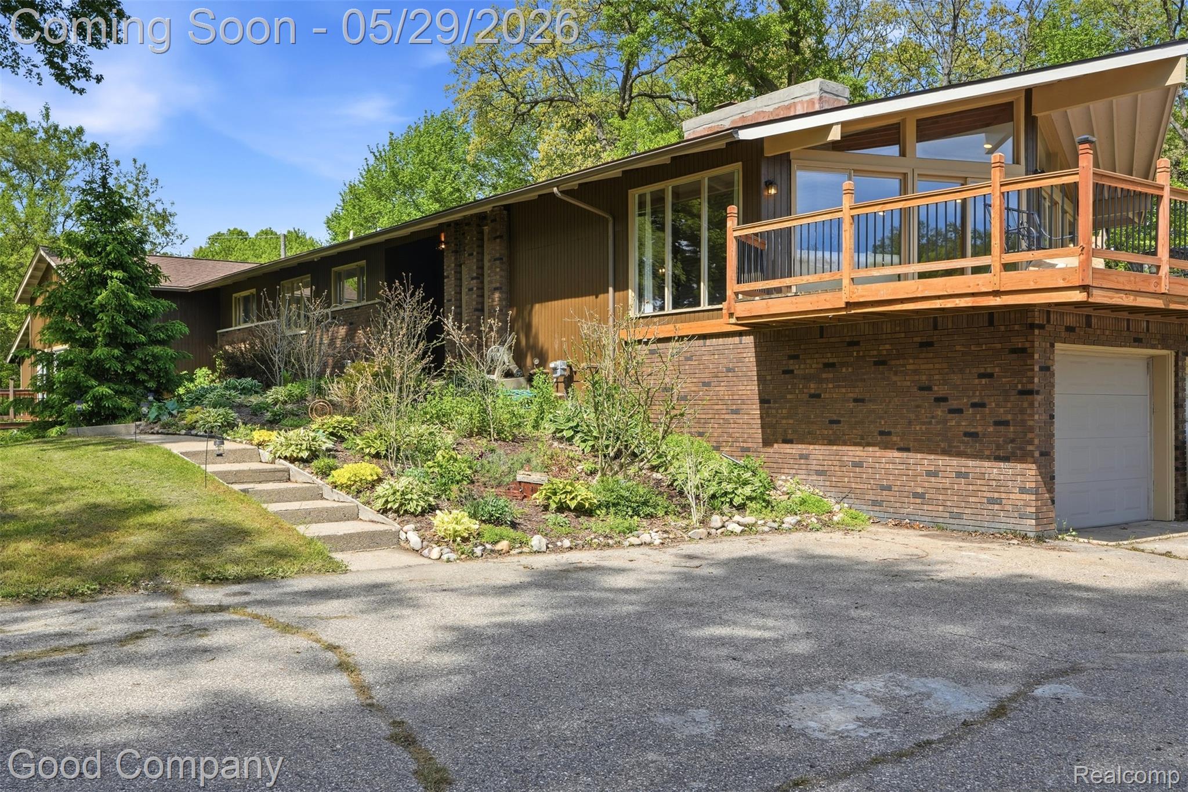
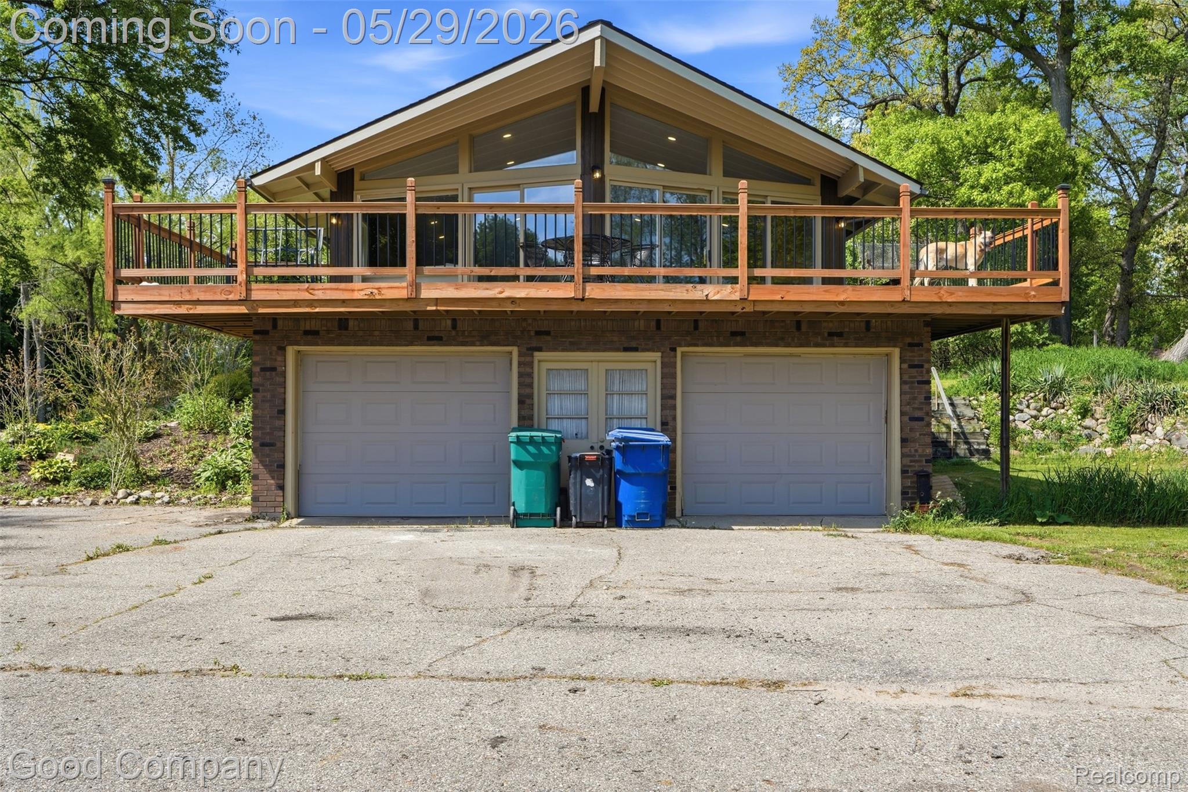
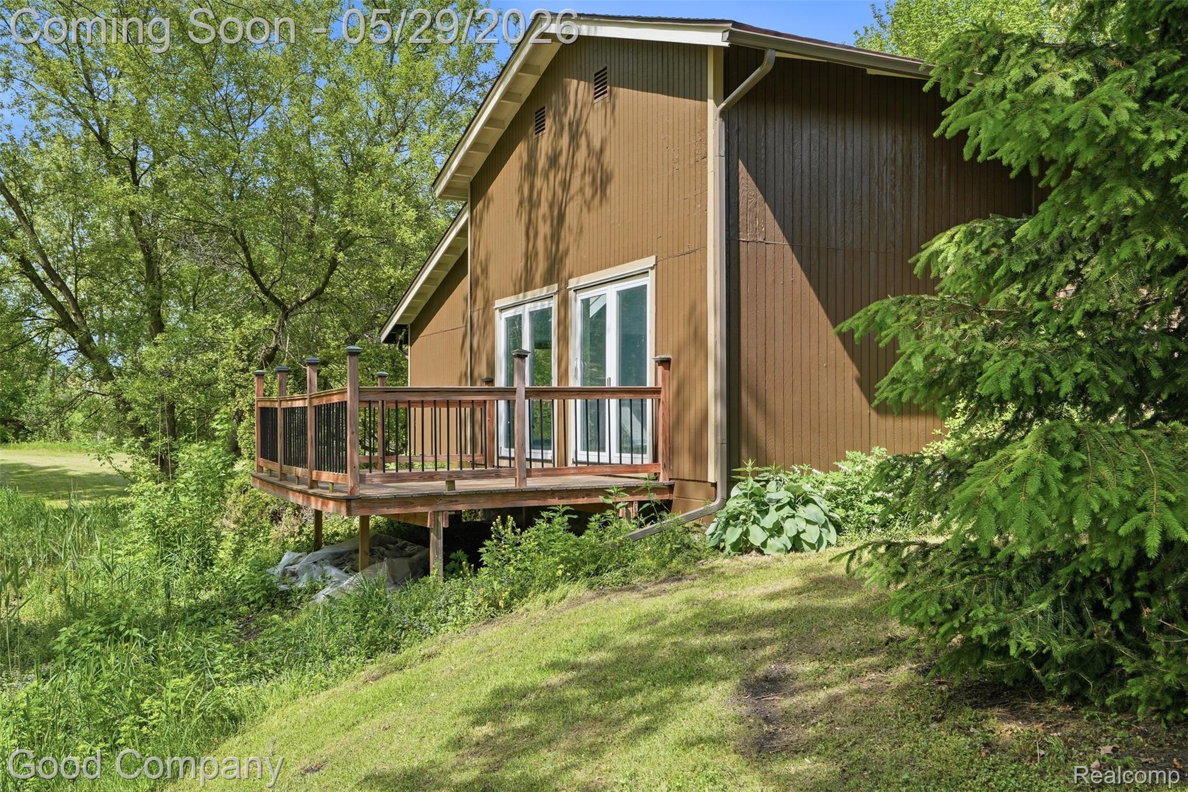
This truly one-of-a-kind home offers the perfect blend of architectural character, privacy, and entertaining space — creating a lifestyle that feels both secluded and inspiring. Step inside to an inviting open floor plan filled with natural light and distinctive design elements. The spacious, bright kitchen serves as the heart of the home, featuring granite countertops, a stone backsplash, and plenty of room for gathering, cooking, and entertaining. The primary suite offers a peaceful escape with a unique and luxurious feature — overlooking the indoor heated pool, bringing resort-style living right into your everyday routine. Downstairs, the entertainer’s basement provides even more space to host, relax, or create the ultimate recreation area. Outside, 12.8 acres of natural beauty surround the home, offering privacy, wooded views, and endless possibilities for outdoor enjoyment, recreation, or simply soaking in the peaceful setting. Key Features: • Mid-century modern, ranch • 12.8 private acres • Open floor plan • Bright kitchen with granite countertops & stone backsplash • Primary suite overlooking indoor heated pool • Indoor heated pool • Entertainer’s basement • Tucked away in a peaceful natural setting 5130 Seymour Lake Rd is not just a home — it’s a rare architectural retreat where design, nature, and lifestyle come together in unforgettable fashion.

Save
Ask
Tour
Hide
Share
Listing Snapshot
Price 
$675,000
Days On Site 
2 Days
Bedrooms 
2
Inside Area (SqFt) 
3,122 sqft
Total Baths 
3
Full Baths 
3
Partial Baths 
N/A
Lot Size 
12.8 Acres
Year Built 
1969
MLS® Number 
20261029141
Status 
Coming Soon
Property Tax 
$3,272
HOA/Condo/Coop Fees 
N/A
Sq Ft Source 
N/A
Friends & Family
Recent Activity
2 days agoListing first seen on site
2 days agoListing updated with changes from the MLS®
General Features
Acres 
12.8
Cross Street 
S of OF SEYMOUR LAKEE of OF SASHABAW
Disclosures 
Exclusions Do Not Exist, No Restrictions, Taxes Homestead Exempt
Foundation 
Block
Garage 
Yes
Garage Spaces 
3
Levels 
One
Parking 
AttachedGarage Faces Side
Property Sub Type 
Single Family Residence
Sewer 
Septic Tank
Special Circumstances 
Standard
SqFt Above 
2722
SqFt Below 
400
Style 
Ranch
Water Source 
PrivateWell
Interior Features
Appliances 
Gas Water HeaterDishwasherDryerFree-Standing Gas RangeFree-Standing RefrigeratorMicrowaveWasher
Basement 
Partially FinishedWalk-Out Access
Fireplace 
Yes
Fireplace Features 
Great Room
Heating 
Forced AirNatural Gas
Interior 
Wet Bar
BathFull 
Dimensions - 9 X 9
Bedroom 
Dimensions - 11 X 10
Bonus Room 
Dimensions - 13 X 13Level - Basement
Great Room 
Dimensions - 27 X 16Level - Basement
Kitchen 
Dimensions - 20 X 12
Laundry 
Dimensions - 11 X 10
Living Room 
Dimensions - 18 X 13
Master Bathroom 
Dimensions - 24 X 13
Master Bedroom 
Dimensions - 10 X 13
Save
Ask
Tour
Hide
Share
Exterior Features
Construction Details 
BrickWood Siding
Exterior 
Lighting
Patio And Porch 
CoveredDeckPorch
Pool Features 
In Ground
Waterfront 
Yes
Waterfront Features 
Lake FrontPondWaterfront
Community Features
Building Access 
GroundLevelwSteps
Financing Terms Available 
CashConventionalUSDA Loan
MLS Area 
Area02031BrandonTwp
Roads 
Paved
School District 
Oxford
Schools
School District
Oxford
Elementary School
Unknown
Middle School
Unknown
High School
Unknown
Listing courtesy of Good Company: [email protected]


IDX provided courtesy of Realcomp II Ltd. via RealcompIILtd. Copyright © 2026 Realcomp II Ltd. Shareholders.

IDX information is provided exclusively for consumers' personal, non-commercial use and may not be used for any purpose other than to identify prospective properties consumers may be interested in purchasing and that the data is deemed reliable but not guaranteed accurate by the MLS.

Neighborhood & Commute
Source: Walkscore
Save
Ask
Tour
Hide
Share