Save
Ask
Tour
Hide
Share
$1,098,000
10 Days On Site

30134 Jefferson Avenue
St Clair Shores City, MI 48082

For Sale|Single Family Residence|Active
3
Beds
3
Total Baths
2
Full Baths
1
Partial Bath
3,393
SqFt
$324
/SqFt
1927
Built
Subdivision:
A/P # 30 ST CLAIR SHORES
County:
Macomb
Call Now: 810-220-7653
Is this the listing for you? We can help make it yours.
810-220-7653
30134 Jefferson Avenue30134 Jefferson Avenue30134 Jefferson Avenue30134 Jefferson Avenue
Save
Ask
Tour
Hide
Share

Mortgage Calculator

Monthly Payment (Est.)

$5,010
Calculator powered by Showcase IDX, a Constellation1 Company. Copyright ©2026 Information is deemed reliable but not guaranteed.

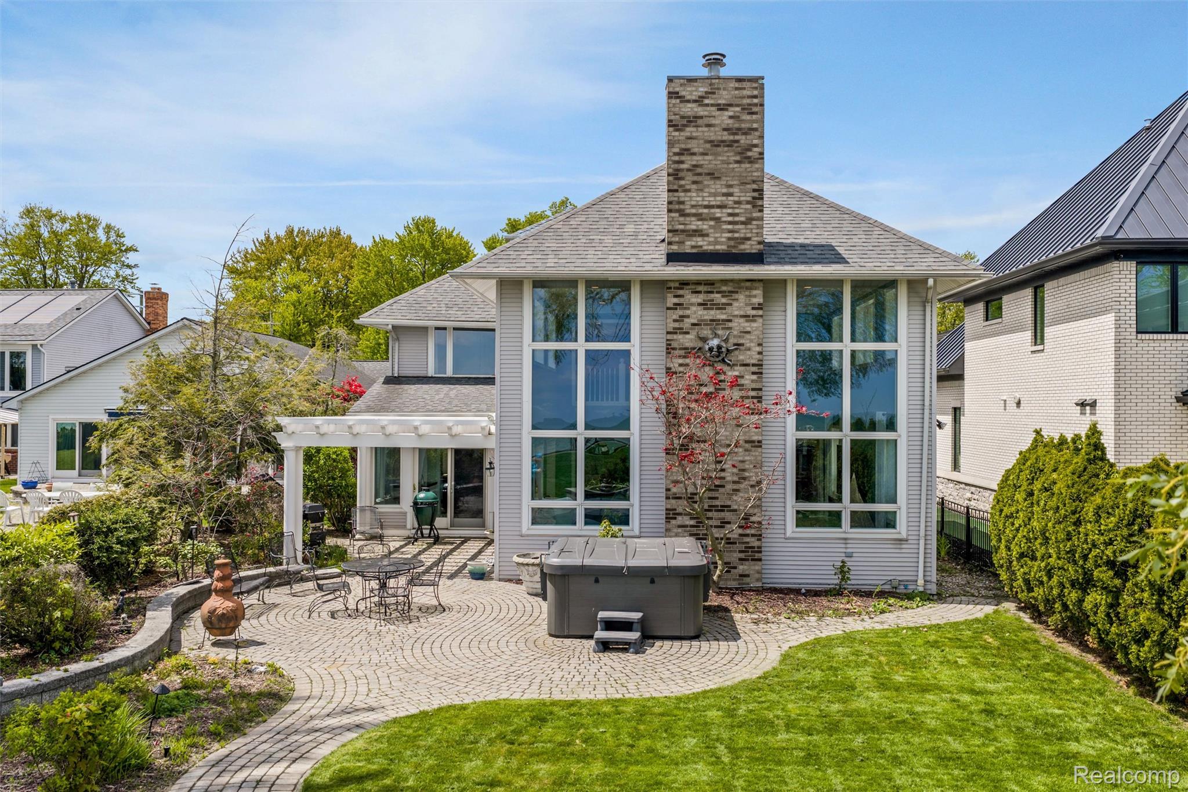
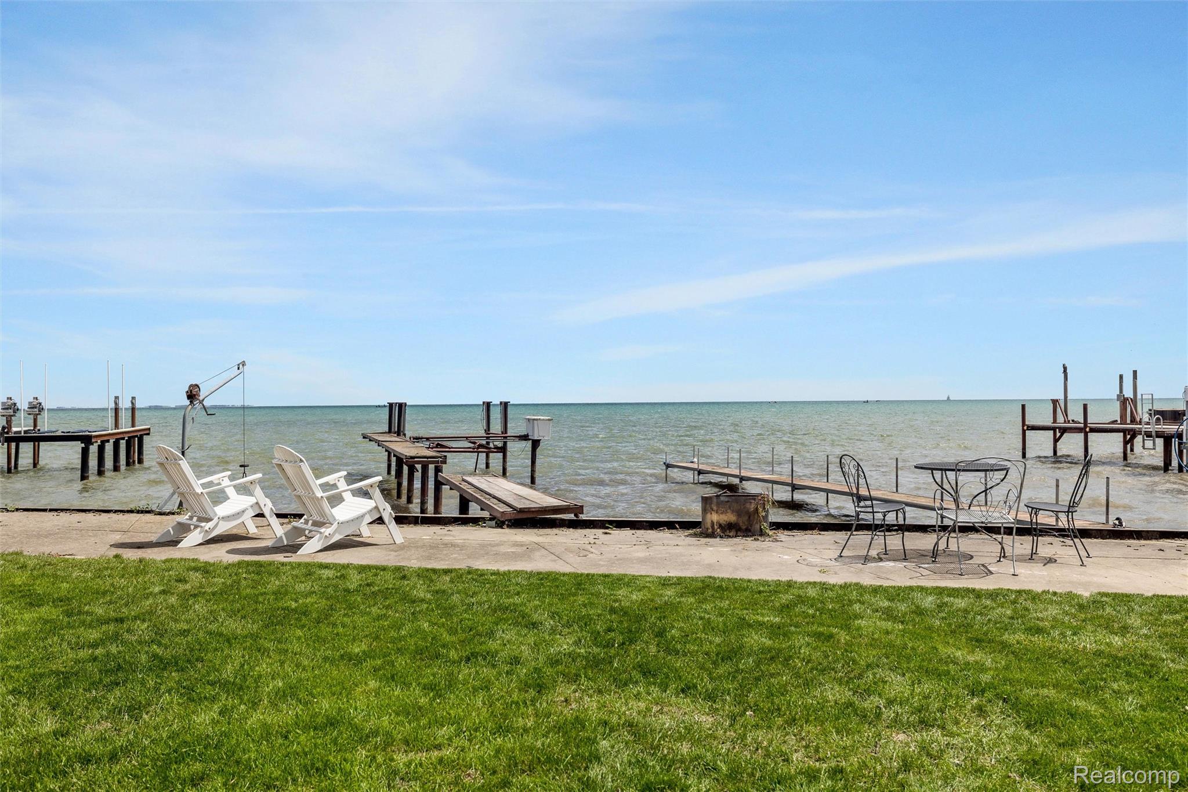
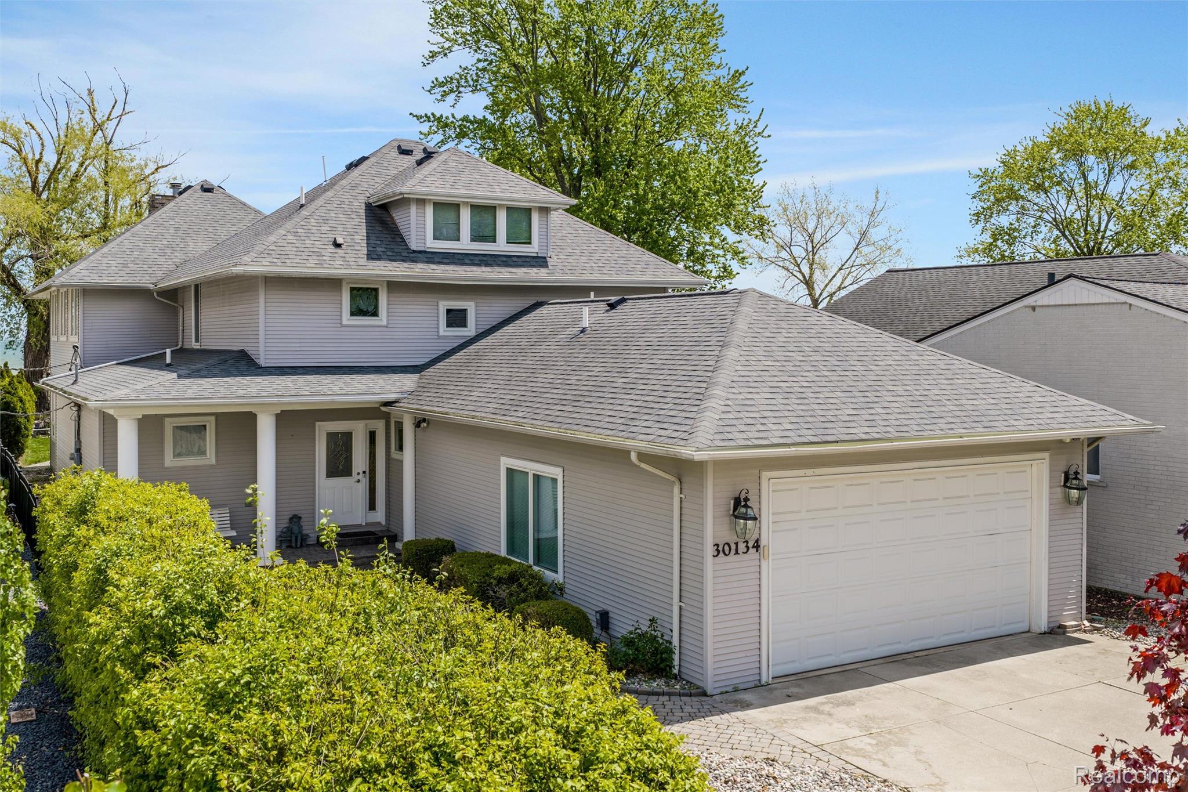
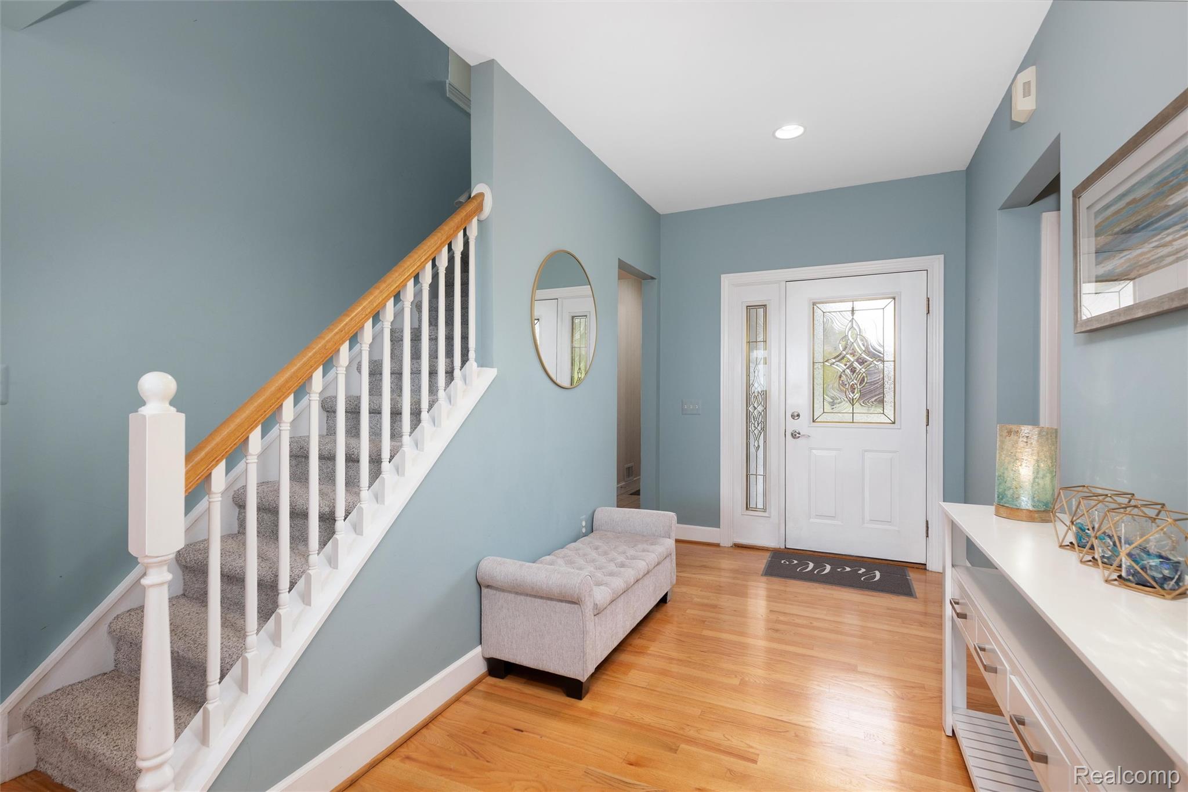
Experience breathtaking lakefront living in this true move-in-ready home designed around today’s most sought-after open-concept lifestyle! From the moment you step inside, you’ll be captivated by the seamless flow between the kitchen, great room, dining area, and sunroom — all perfectly positioned to maximize the incredible water views. The dramatic great room is the true centerpiece of the home, showcasing soaring cathedral ceilings, walls of Pella windows flooding the space with natural light, a cozy gas fireplace, and two patio doors opening to the expansive brick paver patio and pergola — the ultimate setting for entertaining or relaxing lakeside sunsets. The beautifully updated kitchen offers newer granite countertops, tile backsplash, built-in appliances, walk-in pantry, and an open pass-through to the oversized dining room complete with built-in cabinetry and seating. Whether hosting holidays or casual dinners, this space was designed for gathering. Retreat to the spacious primary suite featuring a cozy gas fireplace, large walk-in closet, private bath with jetted tub, shower and double sinks. A versatile alcove area is ideal for a home office, nursery, sitting area, or fitness area, giving you plenty flexibility. The charming sunroom room provides the perfect place to unwind with a book while enjoying tranquil lake views and direct patio access. On the second floor you’ll find a very spacious loft overlooking the great room, two large bedrooms, and a full bath — offering plenty of room for family and guests. A second staircase leads to a large unfinished attic space offering great potential to finish and customize to fit your needs and personal style. This exceptional lakefront property combines warmth, elegance, and functionality with too many upgrades and features to list. Rarely does a home with this level of design, space, and setting become available — don’t miss your opportunity to make every day feel like a vacation!

Save
Ask
Tour
Hide
Share
Listing Snapshot
Price 
$1,098,000
Days On Site 
10 Days
Bedrooms 
3
Inside Area (SqFt) 
3,393 sqft
Total Baths 
3
Full Baths 
2
Partial Baths 
1
Lot Size 
0.34 Acres
Year Built 
1927
MLS® Number 
20261028776
Status 
Active
Property Tax 
$17,423.69
HOA/Condo/Coop Fees 
N/A
Sq Ft Source 
N/A
Friends & Family
Recent Activity
a week agoStatus changed to Active
a week agoListing updated with changes from the MLS®
a week agoListing first seen on site
General Features
Acres 
0.34
Attached Garage 
Yes
Cross Street 
Jefferson Avenue and 12 Mile Rd
Disclosures 
Taxes Homestead Exempt
Garage 
Yes
Garage Spaces 
2
Levels 
Two
Parking 
AttachedDrivewayGarage Faces FrontGarage Door Opener
Property Sub Type 
Single Family Residence
Sewer 
Public Sewer
Special Circumstances 
Standard
SqFt Above 
3393
Style 
Other
Utilities 
Underground Utilities
Water Source 
Public
Interior Features
Appliances 
Gas Water HeaterBuilt-In Electric OvenDishwasherDisposalElectric CooktopFree-Standing RefrigeratorIce MakerMicrowaveRange HoodWasher/Dryer Stacked
Basement 
Crawl Space
Cooling 
Ceiling Fan(s)Central Air
Electric 
220 Volts
Furnished 
Negotiable
Heating 
Forced AirNatural Gas
Laundry Features 
Laundry Room
BathFull 
Dimensions - 9 X 6Level - Second
BathLav 
Dimensions - 6 X 6
Bedroom 
Dimensions - 14 X 12Level - Second
Dining Room 
Dimensions - 16 X 16
FourSeasonRoom 
Dimensions - 13 X 12
Great Room 
Dimensions - 27 X 25
Kitchen 
Dimensions - 17 X 10
Laundry 
Dimensions - 7 X 5
Loft 
Dimensions - 20 X 20Level - Second
Master Bathroom 
Dimensions - 16 X 13
Master Bedroom 
Dimensions - 12 X 9
Other 
Dimensions - 8 X 8
Save
Ask
Tour
Hide
Share
Exterior Features
Construction Details 
Vinyl Siding
Exterior 
BarbecueBasketball Court
Lot Features 
Level
Patio And Porch 
CoveredPorch
Pool Features 
None
Roof 
Asphalt
Waterfront 
Yes
Waterfront Features 
Lake FrontWaterfront
Community Features
Building Access 
GroundLevel
Financing Terms Available 
CashConventional
MLS Area 
Area03151StClairShores
Roads 
Paved
School District 
LakeshoreStClairShores
Schools
School District
LakeshoreStClairShores
Elementary School
Unknown
Middle School
Unknown
High School
Unknown
Listing courtesy of AXEN Realty LLC: [email protected]


IDX provided courtesy of Realcomp II Ltd. via RealcompIILtd. Copyright © 2026 Realcomp II Ltd. Shareholders.

IDX information is provided exclusively for consumers' personal, non-commercial use and may not be used for any purpose other than to identify prospective properties consumers may be interested in purchasing and that the data is deemed reliable but not guaranteed accurate by the MLS.

Neighborhood & Commute
Source: Walkscore
Save
Ask
Tour
Hide
Share