
712 Wolverine DriveWolverine Lake Village, MI 48390
Mortgage Calculator
Monthly Payment (Est.)
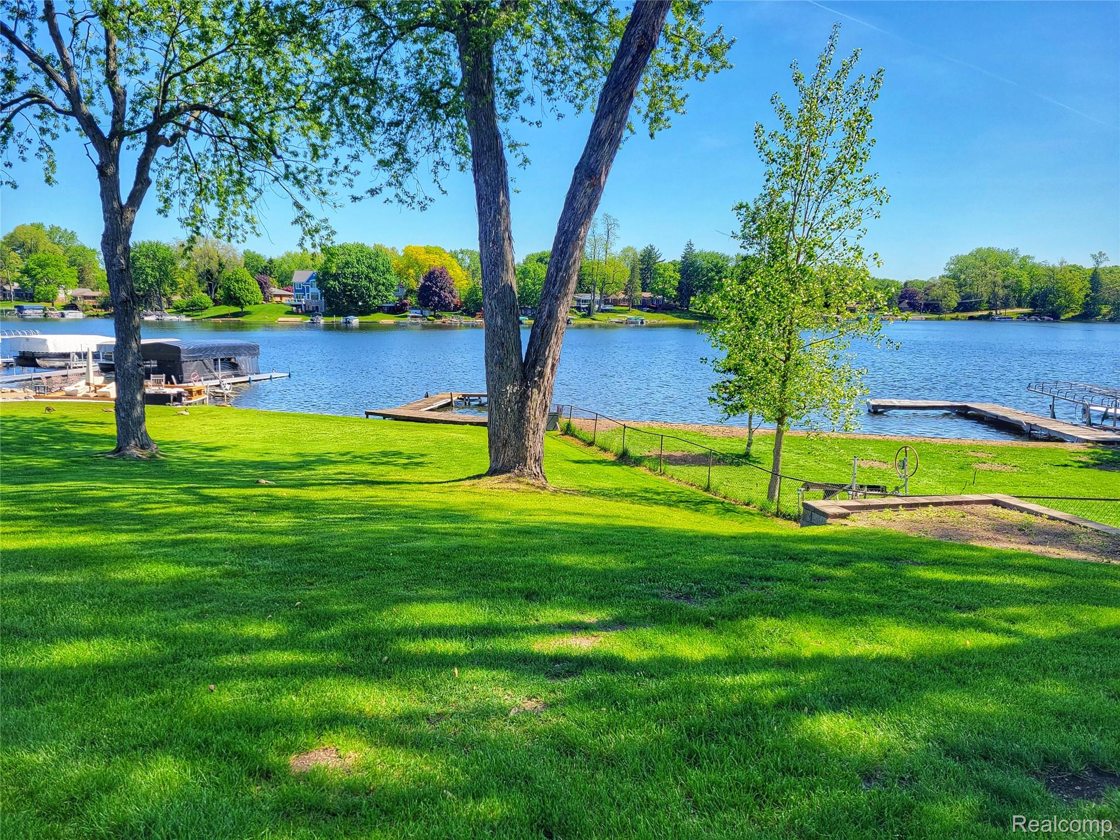
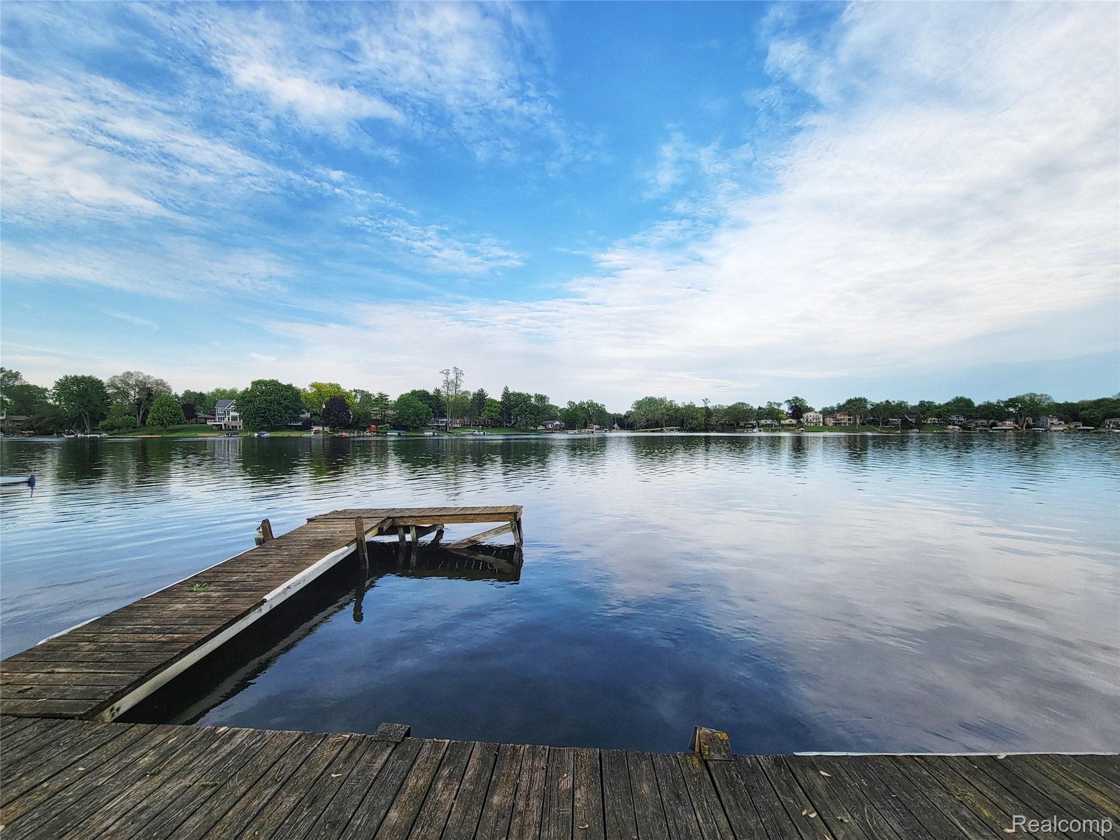
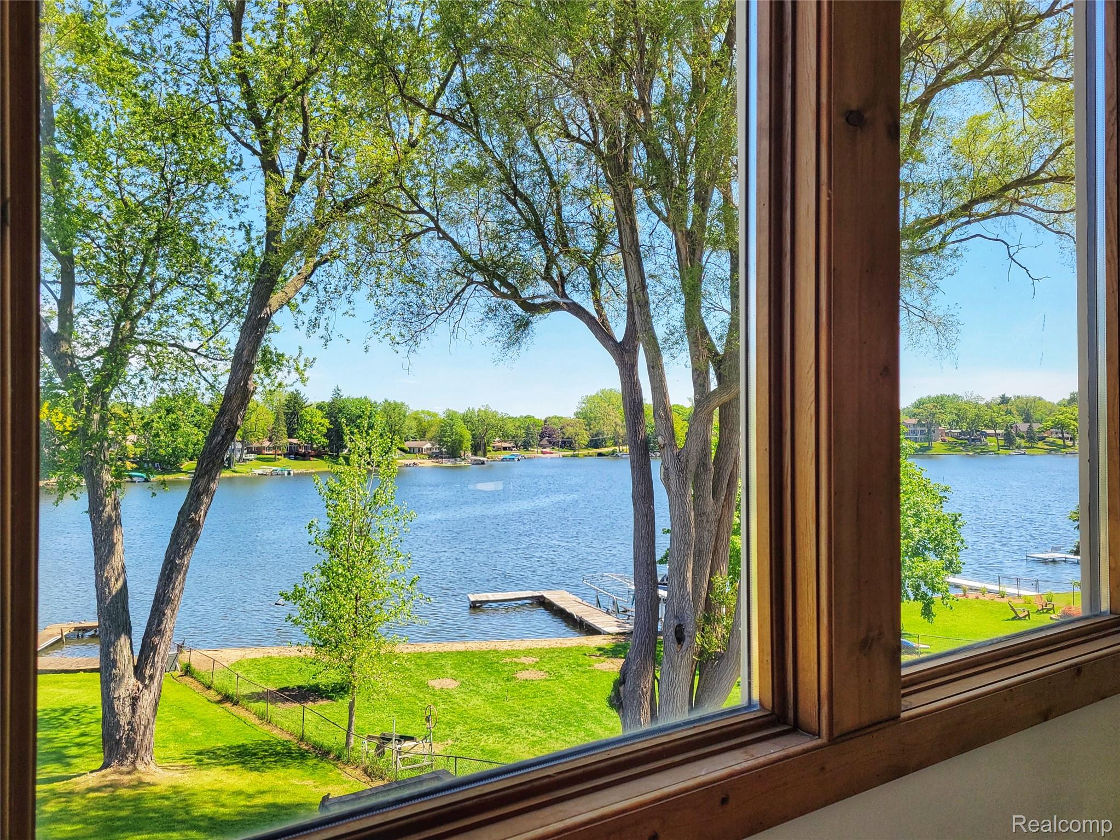
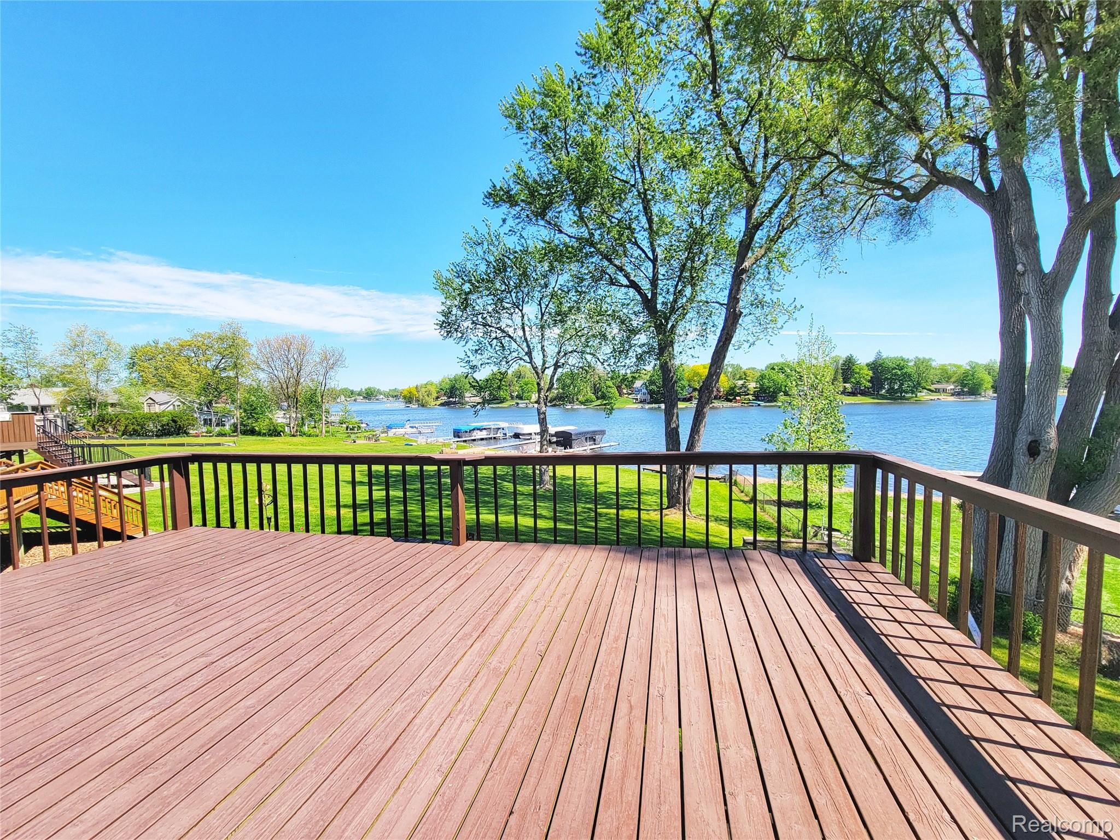
$3,193Welcome to lakefront living on Wolverine Lake with the space, views, and features to make everyday living feel like a getaway. This Beautifully positioned home offers a premier waterfront setting with private dock, expansive deck, patio area, and panoramic lake views from multiple levels. Enjoy morning sunrises, summer gatherings, and relaxing evenings overlooking this beautiful water. Inside, the open layout is ideal for daily living and hosting guests. The upstairs suite features cathedral ceilings, skylights, balcony, en suite bath, fireplace, plenty of closet space, and a cedar sauna for a true retreat experience. Distinctive gambrel architecture, soaring ceilings, and a two story wall of windows fill the home with light and showcase the lake views. Eat-in kitchen featuring a garden window and abundant natural light, peninsula countertop, and opens to the main living areas. Great room features fireplace with custom tile surround, raised hearth, wood mantle, and octagonal accent windows adding architectural charm and natural light. Sliding door opens to a spacious deck, creating seamless indoor outdoor living. Walkout lower level with Pella sliding glass door offers flexible recreation & guest space with direct backyard and lake access. Half bath & laundry room downstairs. Main floor bedroom features mirrored closet doors and garden window. Spacious 2 car garage with LiftMaster automatic openers includes interior access, side service door, & large loft area above for storage, workshop, studio, recreation, or future use. New carpet, new luxury vinyl flooring, updated electrical, copper plumbing, 2 furnaces, 2 central air units, & 2 hot water tanks. New Victors Home Solutions roof in 2024. Wolverine Lake residents enjoy a 265 acre all sports lake with boating, skiing, kayaking, fishing, swimming, & Tiki Night fireworks. Rare opportunity to own a lakefront lifestyle property. Located in Walled Lake Consolidated Schools and close to the Michigan Air Line Trail.
| 3 days ago | Listing first seen on site | |
| 3 days ago | Listing updated with changes from the MLS® |

IDX provided courtesy of Realcomp II Ltd. via RealcompIILtd. Copyright © 2026 Realcomp II Ltd. Shareholders.
IDX information is provided exclusively for consumers' personal, non-commercial use and may not be used for any purpose other than to identify prospective properties consumers may be interested in purchasing and that the data is deemed reliable but not guaranteed accurate by the MLS.
Did you know? You can invite friends and family to your search. They can join your search, rate and discuss listings with you.