Save
Ask
Tour
Hide
Share
$345,000
23 Days On Site

18264 San Juan Drive
Detroit City, MI 48221

For Sale|Single Family Residence|Active
4
Beds
4
Total Baths
3
Full Baths
1
Partial Bath
2,537
SqFt
$136
/SqFt
1935
Built
Subdivision:
CANTERBURY GARDENS 2
County:
Wayne
Call Now: 810-220-7653
Is this the listing for you? We can help make it yours.
810-220-7653
18264 San Juan Drive18264 San Juan Drive18264 San Juan Drive18264 San Juan Drive
Save
Ask
Tour
Hide
Share

Mortgage Calculator

Monthly Payment (Est.)

$1,574
Calculator powered by Showcase IDX, a Constellation1 Company. Copyright ©2026 Information is deemed reliable but not guaranteed.

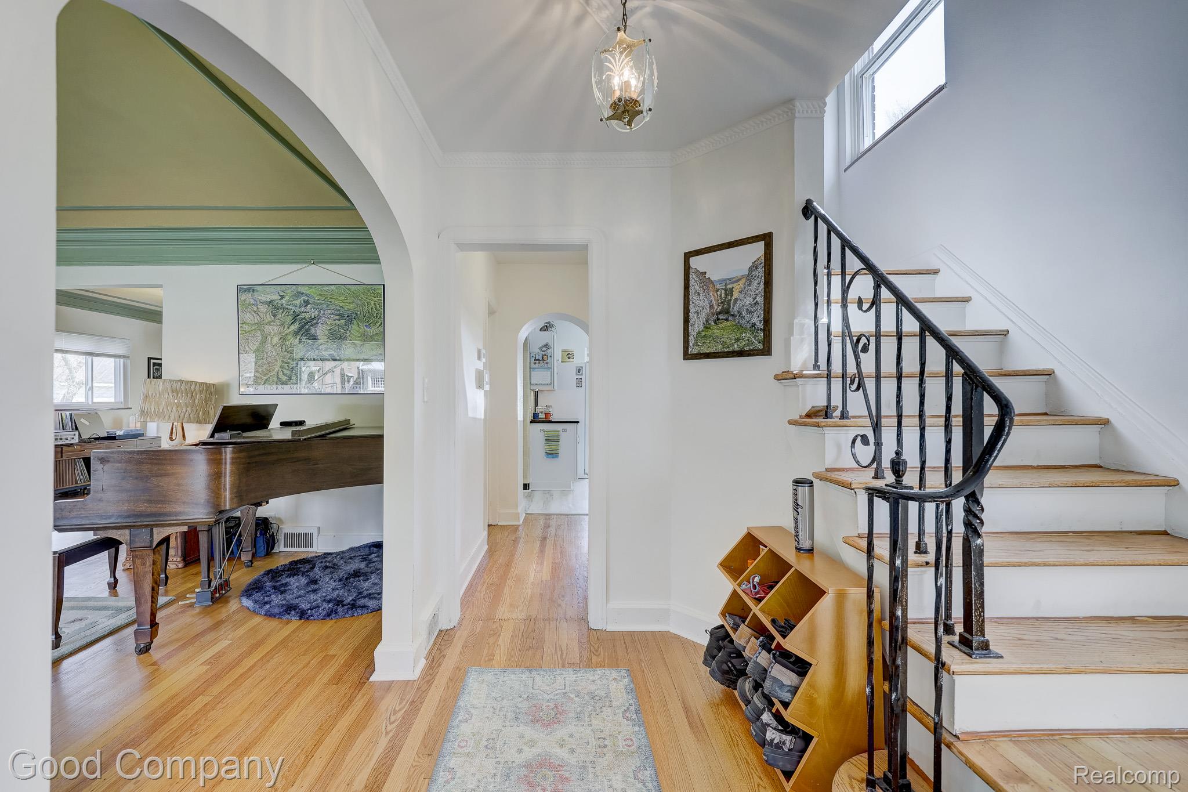
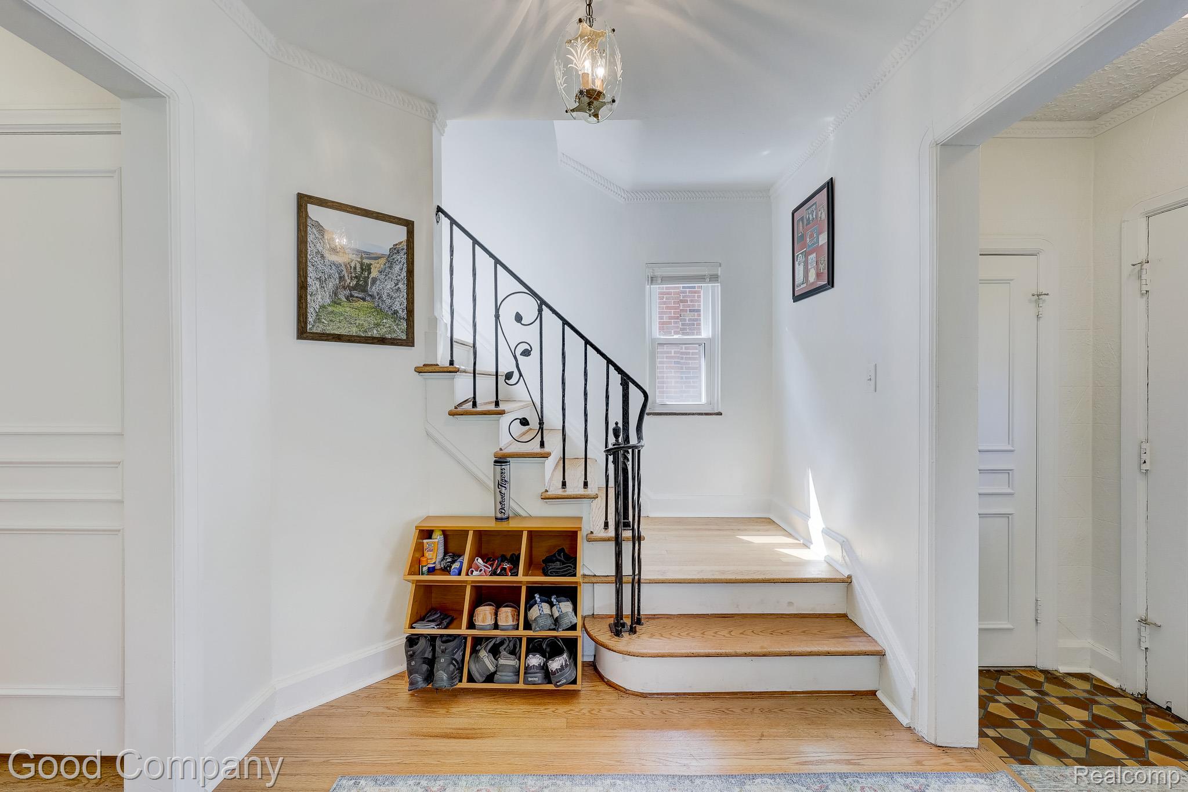
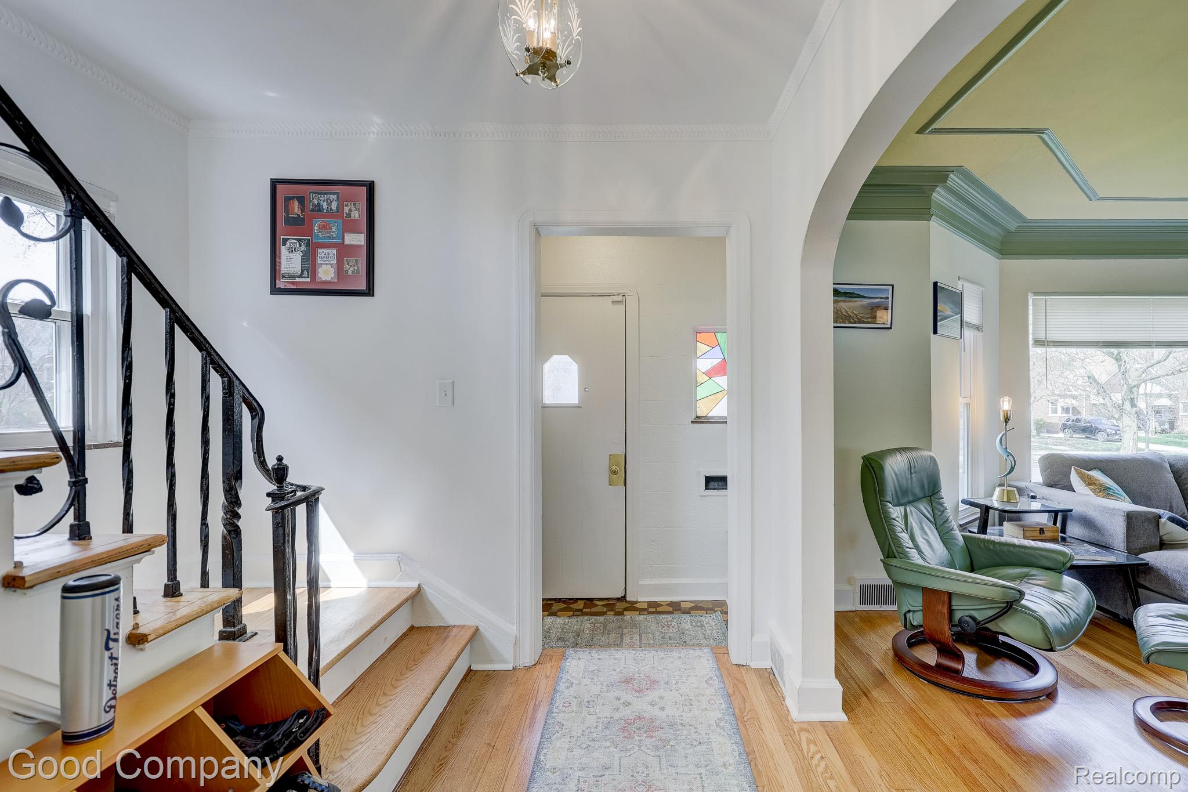
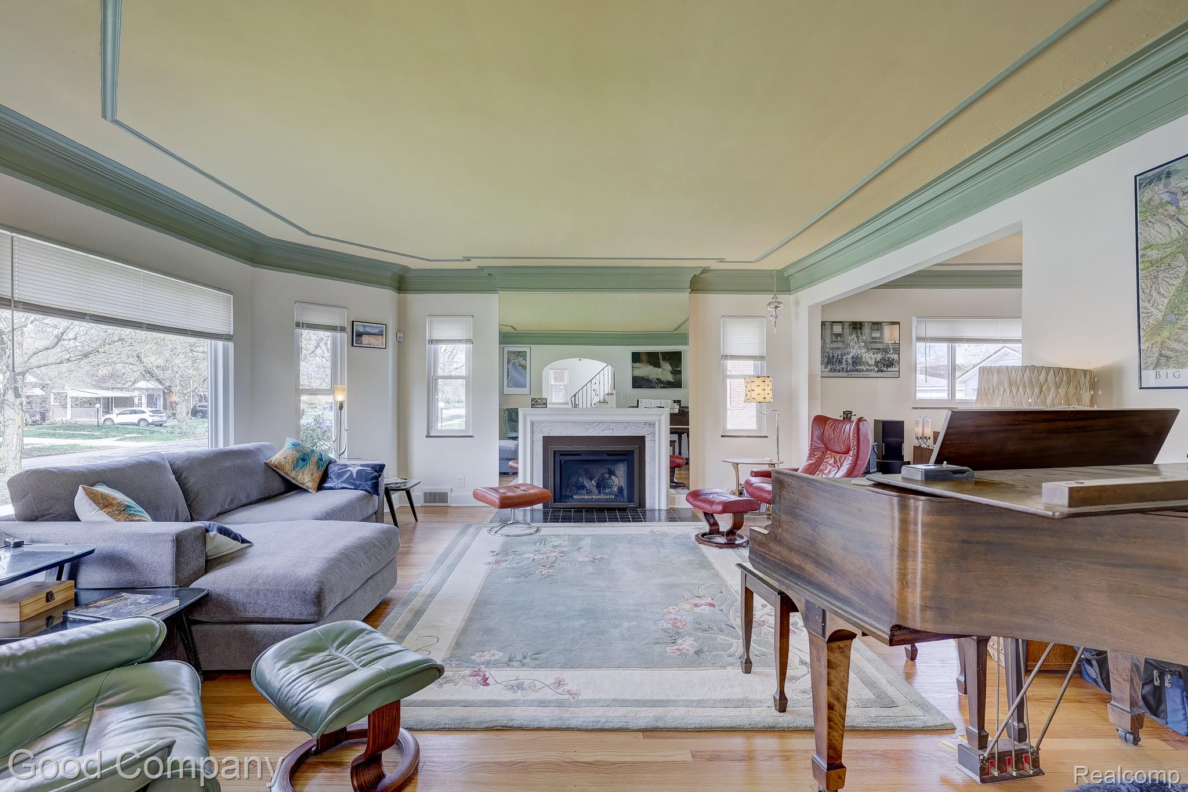
Stunning brick Colonial in Detroit's Bagley District with four bedrooms, three and a half baths, and tons of original character throughout. Charming curb appeal with a welcoming adjustable covered entry leads into a foyer showcasing an exposed staircase and arched passageway. Spacious living room features a fireplace, hardwood floors, and classic stepped ceiling details that flow into a matching formal dining room. Back family room offers a cozy retreat with sliding door access to the backyard deck. Cute breakfast nook with vaulted ceiling and built-in pantries leads through tiled archways into the updated kitchen with stainless steel appliances and ample cabinetry. Convenient half bath completes the main level. Upstairs offers four bedrooms and two full baths, including a private primary suite with walk-in closet and ensuite bath. The secondary full bath is a true showstopper with colorful tile, arched niches, and a beautiful stained glass window. Partially finished basement provides a large rec room with built-in shelving and plaster relief details, a third full bath, laundry area, and plenty of storage. Private fenced backyard with a wood deck and detached two-car garage. Prime location in the sought-after Bagley neighborhood. Welcome Home!

Save
Ask
Tour
Hide
Share
Listing Snapshot
Price 
$345,000
Days On Site 
23 Days
Bedrooms 
4
Inside Area (SqFt) 
2,537 sqft
Total Baths 
4
Full Baths 
3
Partial Baths 
1
Lot Size 
0.11 Acres
Year Built 
1935
MLS® Number 
20261026747
Status 
Active
Property Tax 
$8,498.21
HOA/Condo/Coop Fees 
N/A
Sq Ft Source 
N/A
Friends & Family
Recent Activity
2 weeks agoStatus changed to Active
2 weeks agoListing updated with changes from the MLS®
3 weeks agoListing first seen on site
General Features
Acres 
0.11
Cross Street 
7 Mile Rd. & Livernois Ave.
Disclosures 
Taxes Homestead Exempt
Garage 
Yes
Garage Spaces 
2
Levels 
Two
Parking 
Detached
Property Sub Type 
Single Family Residence
Sewer 
Public Sewer
Special Circumstances 
Standard
SqFt Above 
1976
SqFt Below 
561
Style 
Colonial
Water Source 
Public
Interior Features
Appliances 
Gas Water HeaterDishwasherDryerFree-Standing Electric OvenFree-Standing RefrigeratorMicrowaveWasher
Basement 
Partially Finished
Cooling 
Central Air
Fireplace 
Yes
Fireplace Features 
GasLiving Room
Heating 
Forced AirNatural Gas
BathFull 
Dimensions - 9 X 4Level - Basement
BathLav 
Dimensions - 5 X 4
Bedroom 
Dimensions - 12 X 10Level - Second
BreakfastNookRoom 
Dimensions - 11 X 7
Dining Room 
Dimensions - 14 X 12
Kitchen 
Dimensions - 10 X 8
Laundry 
Dimensions - 8 X 4Level - Basement
Living Room 
Dimensions - 18 X 14
Master Bathroom 
Dimensions - 14 X 12Level - Second
Master Bedroom 
Dimensions - 9 X 5Level - Second
Other 
Dimensions - 21 X 8
Save
Ask
Tour
Hide
Share
Exterior Features
Construction Details 
Brick
Exterior 
Lighting
Fencing 
Fenced
Patio And Porch 
DeckPorch
Pool Features 
None
Community Features
Building Access 
GroundLevelwSteps
Financing Terms Available 
CashConventionalFHAVA Loan
MLS Area 
Area05041Det68GrfldDequindre
Roads 
Paved
School District 
Detroit
Schools
School District
Detroit
Elementary School
Unknown
Middle School
Unknown
High School
Unknown
Listing courtesy of Good Company: [email protected]


IDX provided courtesy of Realcomp II Ltd. via RealcompIILtd. Copyright © 2026 Realcomp II Ltd. Shareholders.

IDX information is provided exclusively for consumers' personal, non-commercial use and may not be used for any purpose other than to identify prospective properties consumers may be interested in purchasing and that the data is deemed reliable but not guaranteed accurate by the MLS.

Neighborhood & Commute
Source: Walkscore
Save
Ask
Tour
Hide
Share