
17258 Stonebrook DriveNorthville Township, MI 48168
Mortgage Calculator
Monthly Payment (Est.)
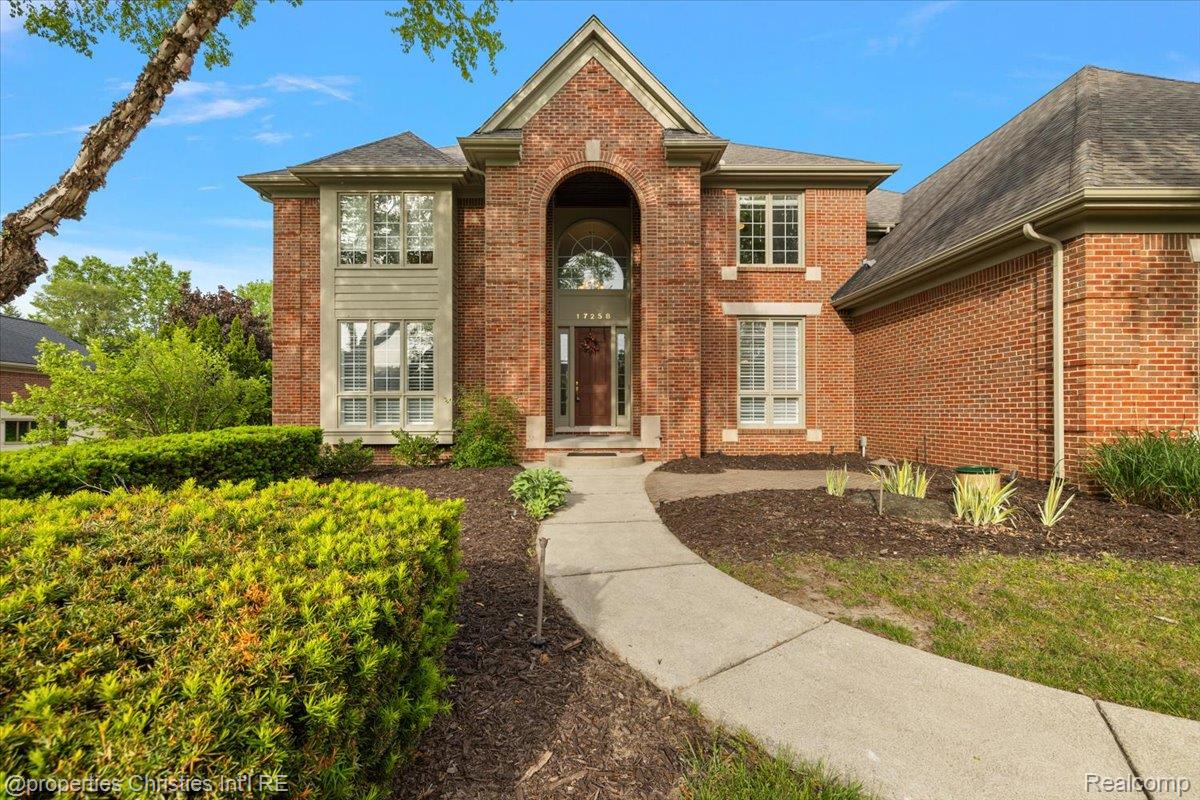
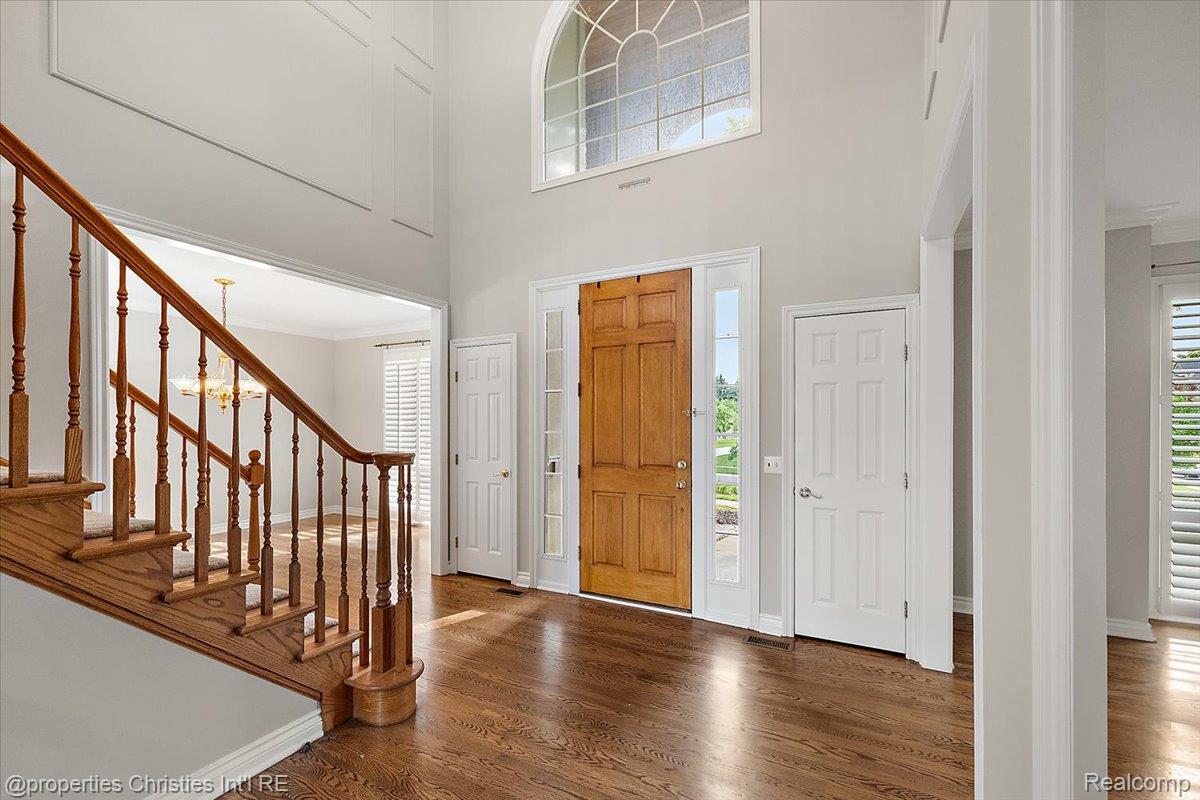
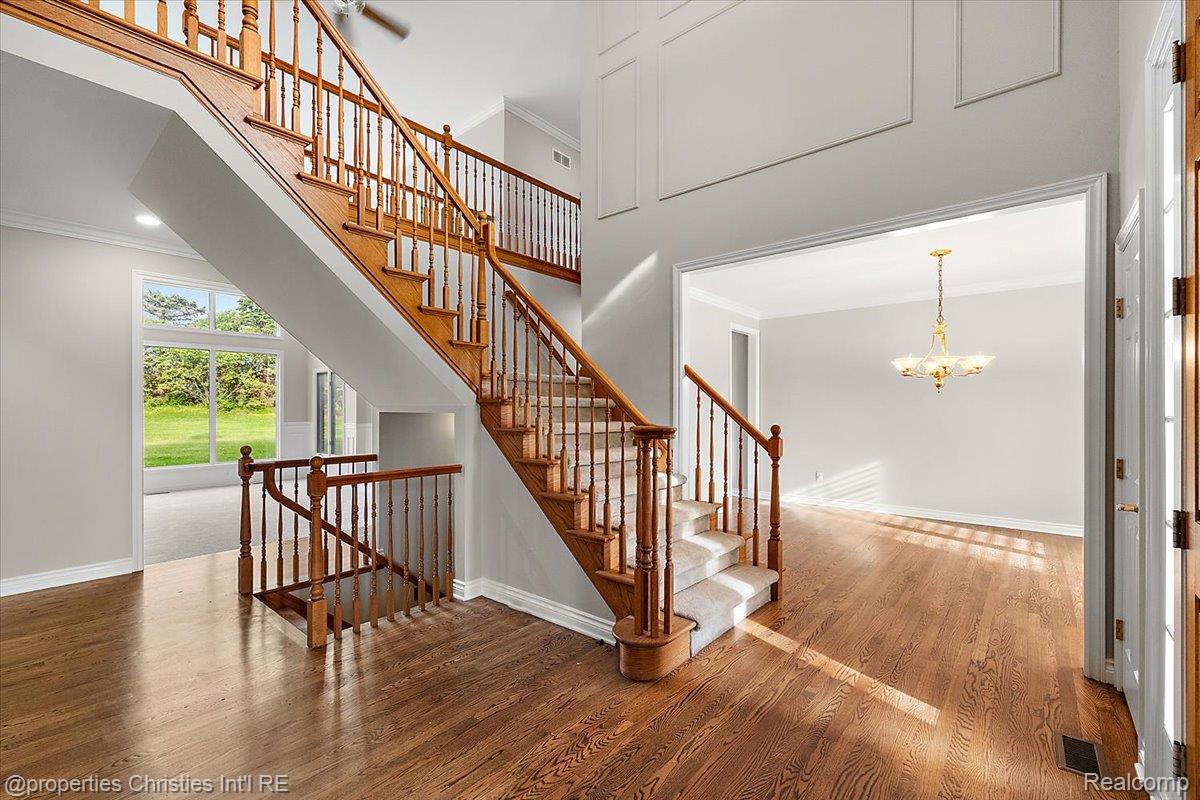
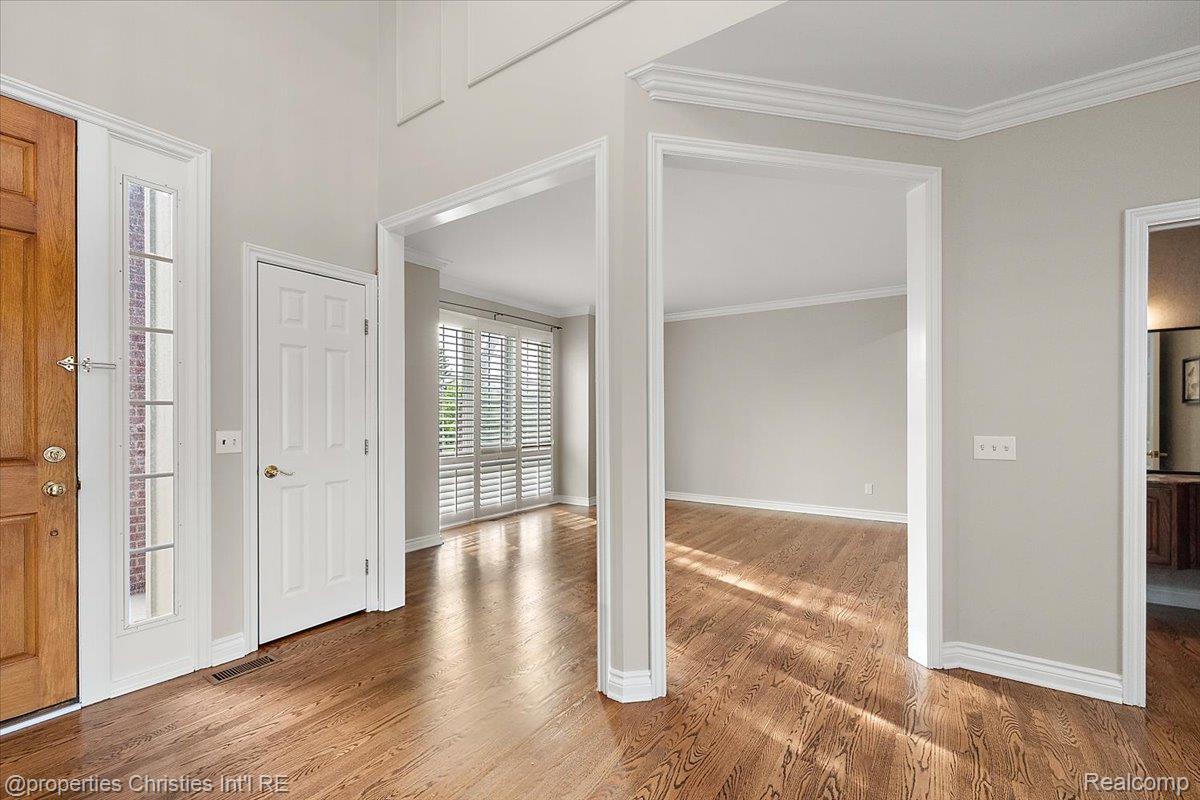
$4,791Jump at the incredibly rare opportunity to purchase a Woods of Edenderry home for less than $1,100,000! New carpet on first floor (May, 2026). New refrigerator (May, 2026), New Roof (to be installed June, 2026). A favorite feature is the ability to turn the office/den into a large first floor bedroom suite as it is located adjacent to 1 of 2 first floor powder rooms and 1 of 2 butler pantries (the powder room and butler's pantry could be converted into a full bathroom). A grand two-story family room makes a striking first impression with its custom fireplace surround and dramatic wall of windows, while the formal living and dining rooms offer elegant spaces for hosting. Just off the dining room, a granite butler’s pantry adds both style and function. The chef’s kitchen is thoughtfully designed with granite countertops, custom cabinetry, designer backsplash, oversized center island, double ovens, and a spacious breakfast nook overlooking the private backyard. Upstairs, the massive primary suite features an expansive walk-in closet and spa-inspired bath complete with a jetted soaking tub and separate shower. Additional bedrooms include a private princess suite and a Jack & Jill layout offering comfort and convenience for family or guests. The finished lower level is built for entertaining, featuring a theater, custom wet bar, and wine cellar. Outside, professionally designed brick paver patios and mature evergreens create a secluded outdoor setting with year-round privacy. Another favorite feature is that due to the proximity to the school, there is no waiting in a drop-off or pick-up line at the school! If you know, you know! There is so much value in this home!
| 3 days ago | Status changed to Pending | |
| 3 days ago | Listing updated with changes from the MLS® | |
| a month ago | Listing first seen on site |

IDX provided courtesy of Realcomp II Ltd. via RealcompIILtd. Copyright © 2026 Realcomp II Ltd. Shareholders.
IDX information is provided exclusively for consumers' personal, non-commercial use and may not be used for any purpose other than to identify prospective properties consumers may be interested in purchasing and that the data is deemed reliable but not guaranteed accurate by the MLS.
Did you know? You can invite friends and family to your search. They can join your search, rate and discuss listings with you.