
3973 Ravensfield Drive 13Canton Charter Township, MI 48188
Mortgage Calculator
Monthly Payment (Est.)
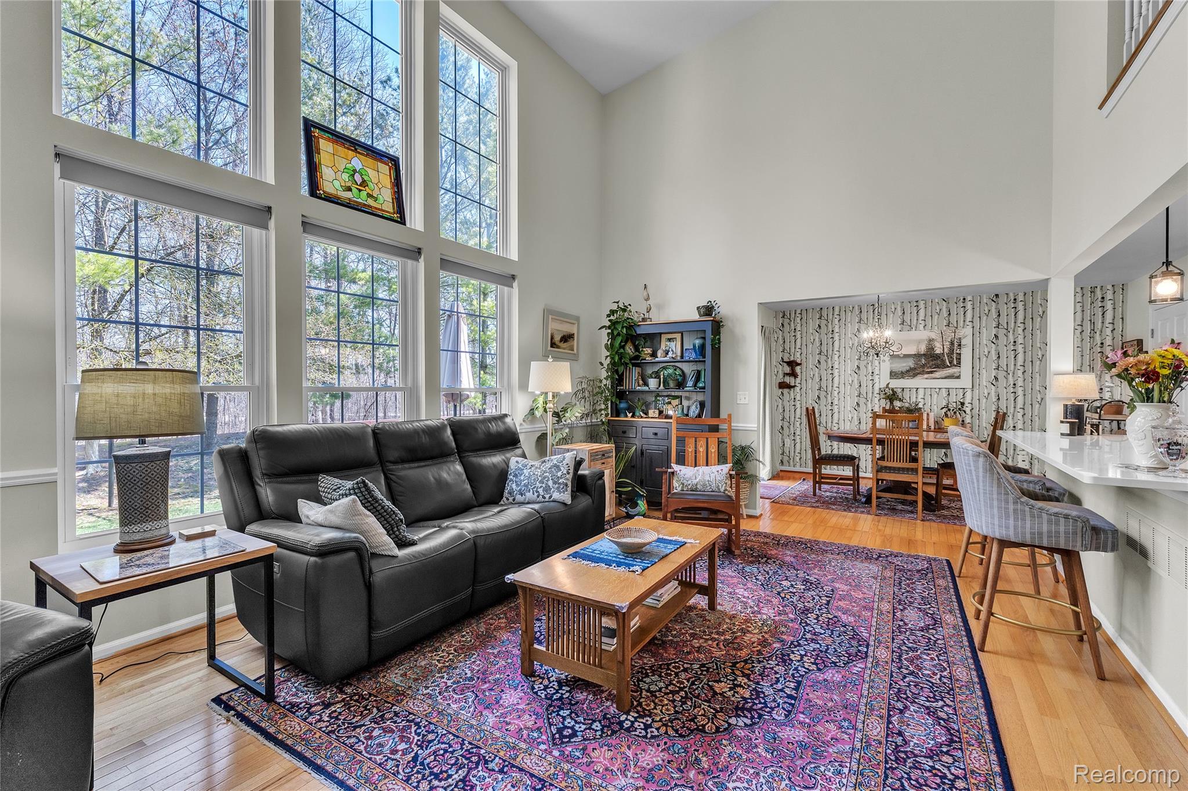
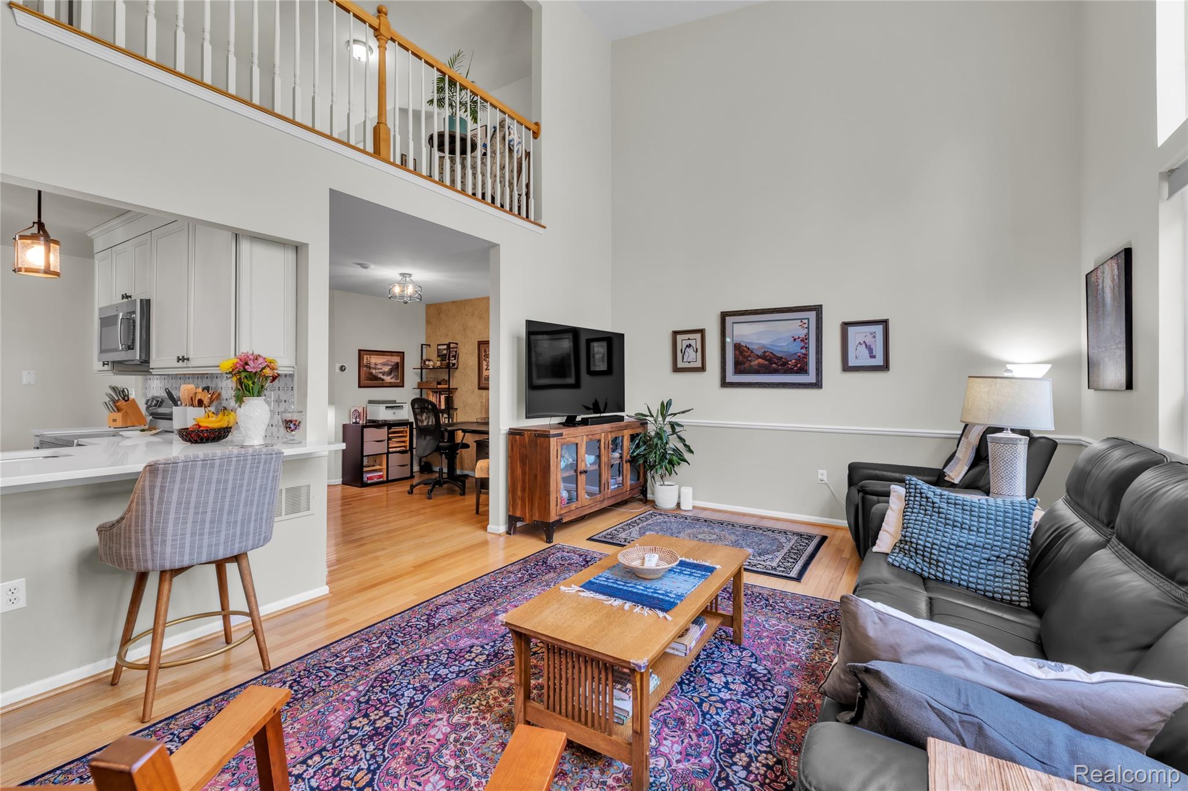
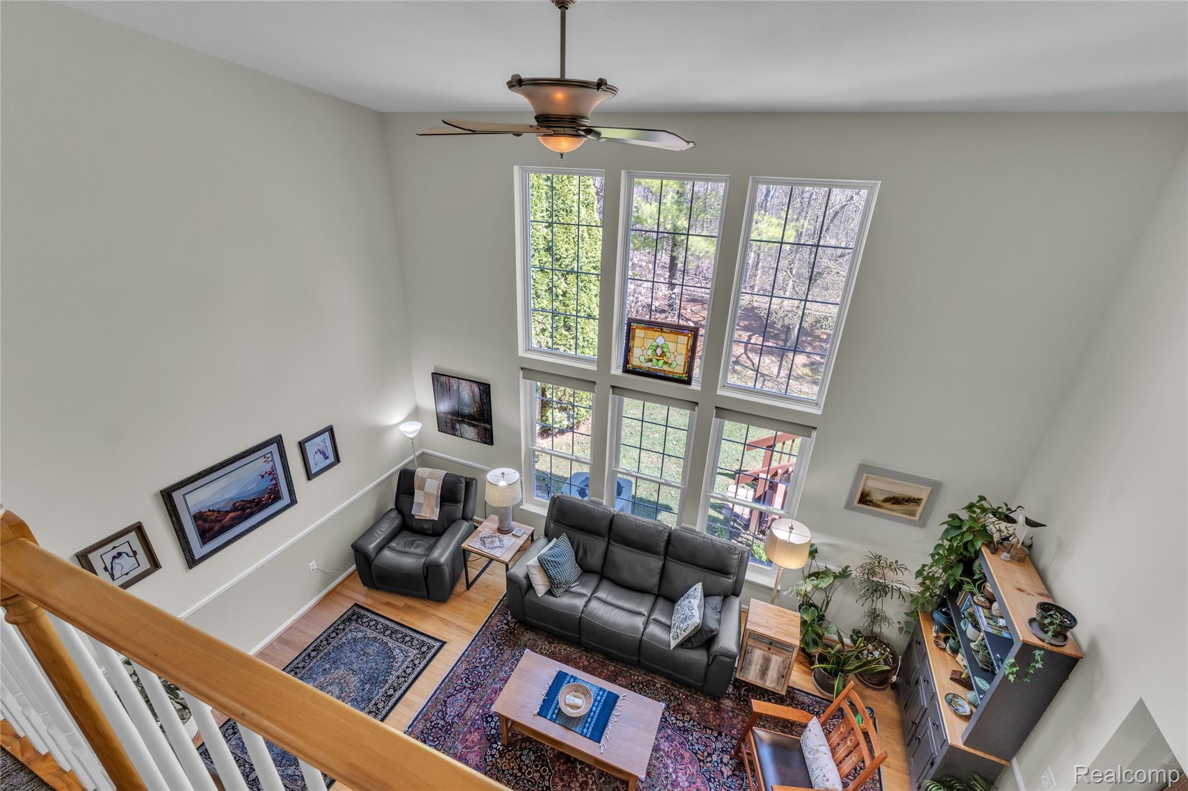
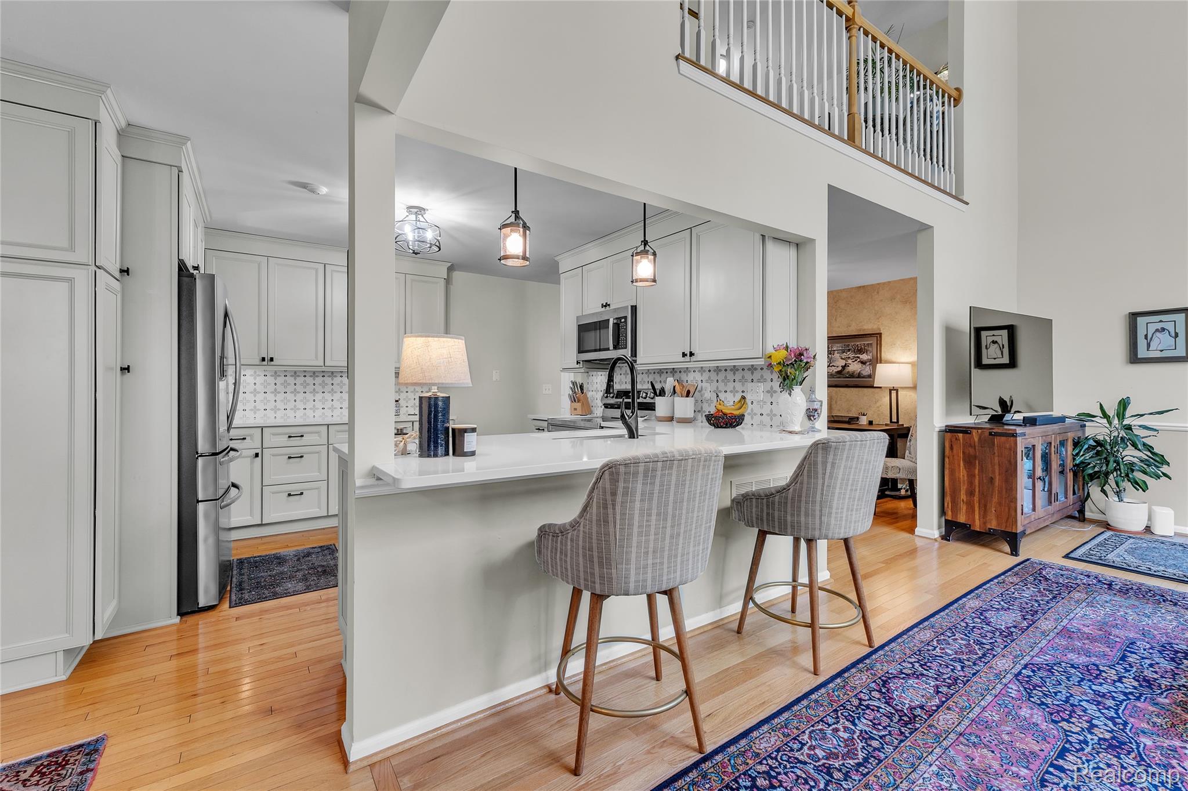
$1,597Welcome to this beautifully remodeled 2-bedroom, loft, and 2.5-bath condominium backing to a serene wooded preserve. The moment you step inside, your eye is drawn all the way through the home to a breathtaking wall of windows that soars to the second floor, flooding the space with natural light and framing lush, peaceful views of the woods beyond. The main living area stuns with a soaring cathedral ceiling and rich hardwood flooring that flows throughout the entire first floor, creating a warm and inviting atmosphere. The thoughtfully renovated kitchen (2022) showcases Diamond hardwood cabinetry, gleaming quartz countertops, a classic tile backsplash, and updated appliances — a space that truly inspires cooking and gathering. Retreat to the freshly painted primary suite, where a custom finished walk-in closet and a luxurious jacuzzi tub make every day feel like a getaway. Upstairs, a versatile loft offers the perfect perch for a home office, cozy den, or quiet reading nook, all while overlooking the stunning living space below. Peace of mind comes built-in with a long list of major updates already completed: a new roof (2025), new windows and doorwall with an impressive 35-year warranty (2025), upgraded attic insulation (2024), a replaced furnace and A/C, and an oversized water heater sized specifically for the jacuzzi tub. A brand-new washer and dryer are included, making this home truly move-in ready. Additional highlights include a two-car attached garage, a full basement full of potential, convenient first-floor laundry, custom faux-wood blinds throughout, and a one-year home warranty provided at closing. Come experience the light, the views, and the lifestyle — schedule your private showing today.
| a week ago | Status changed to Pending | |
| a week ago | Listing updated with changes from the MLS® | |
| 3 weeks ago | Price changed to $350,000 | |
| 2 months ago | Listing first seen on site |

IDX provided courtesy of Realcomp II Ltd. via RealcompIILtd. Copyright © 2026 Realcomp II Ltd. Shareholders.
IDX information is provided exclusively for consumers' personal, non-commercial use and may not be used for any purpose other than to identify prospective properties consumers may be interested in purchasing and that the data is deemed reliable but not guaranteed accurate by the MLS.
Did you know? You can invite friends and family to your search. They can join your search, rate and discuss listings with you.