Save
Ask
Tour
Hide
Share
$429,900
47 Days On Site

14131 Eastview Drive
Fenton Charter Township, MI 48430

For Sale|Single Family Residence|Active
4
Beds
3
Total Baths
2
Full Baths
1
Partial Bath
2,140
SqFt
$201
/SqFt
2020
Built
Subdivision:
SUPERVISORS PLAT/TORREY BEACH
County:
Genesee
Call Now: 810-220-7653
Is this the listing for you? We can help make it yours.
810-220-7653
14131 Eastview Drive14131 Eastview Drive14131 Eastview Drive14131 Eastview Drive
Save
Ask
Tour
Hide
Share

Mortgage Calculator

Monthly Payment (Est.)

$1,961
Calculator powered by Showcase IDX, a Constellation1 Company. Copyright ©2026 Information is deemed reliable but not guaranteed.

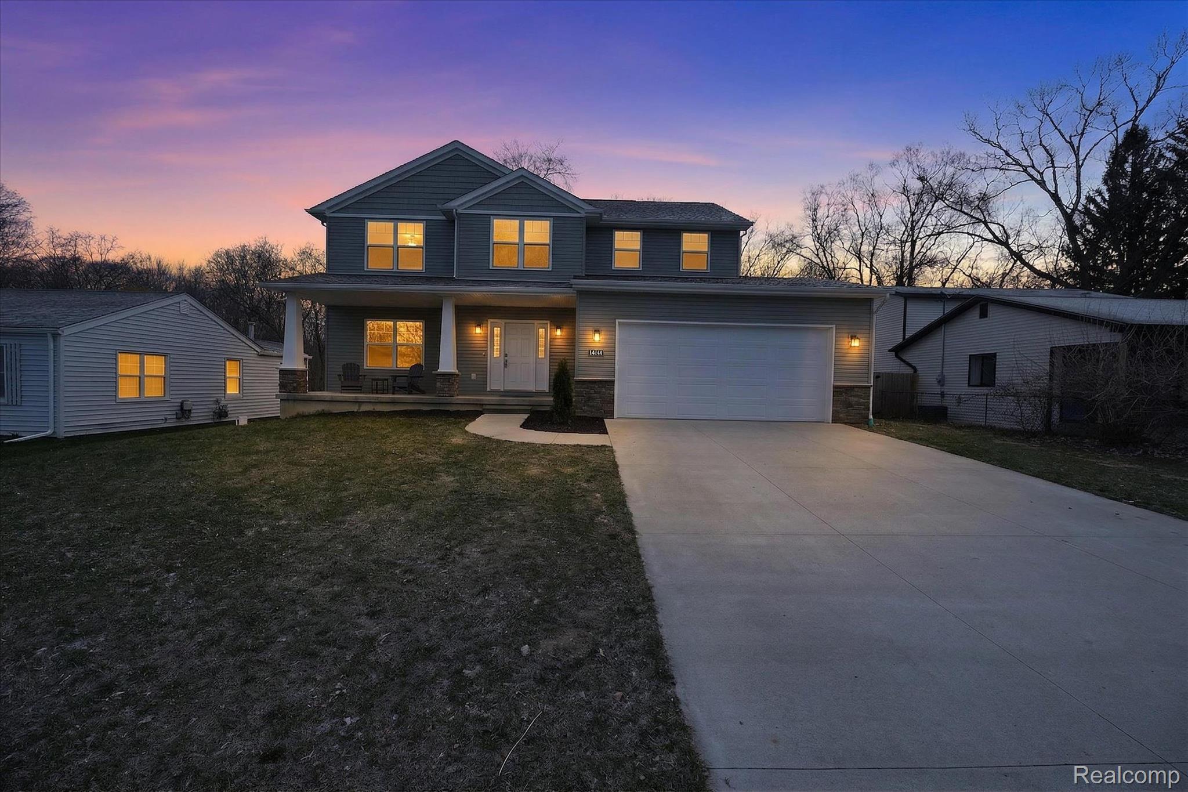
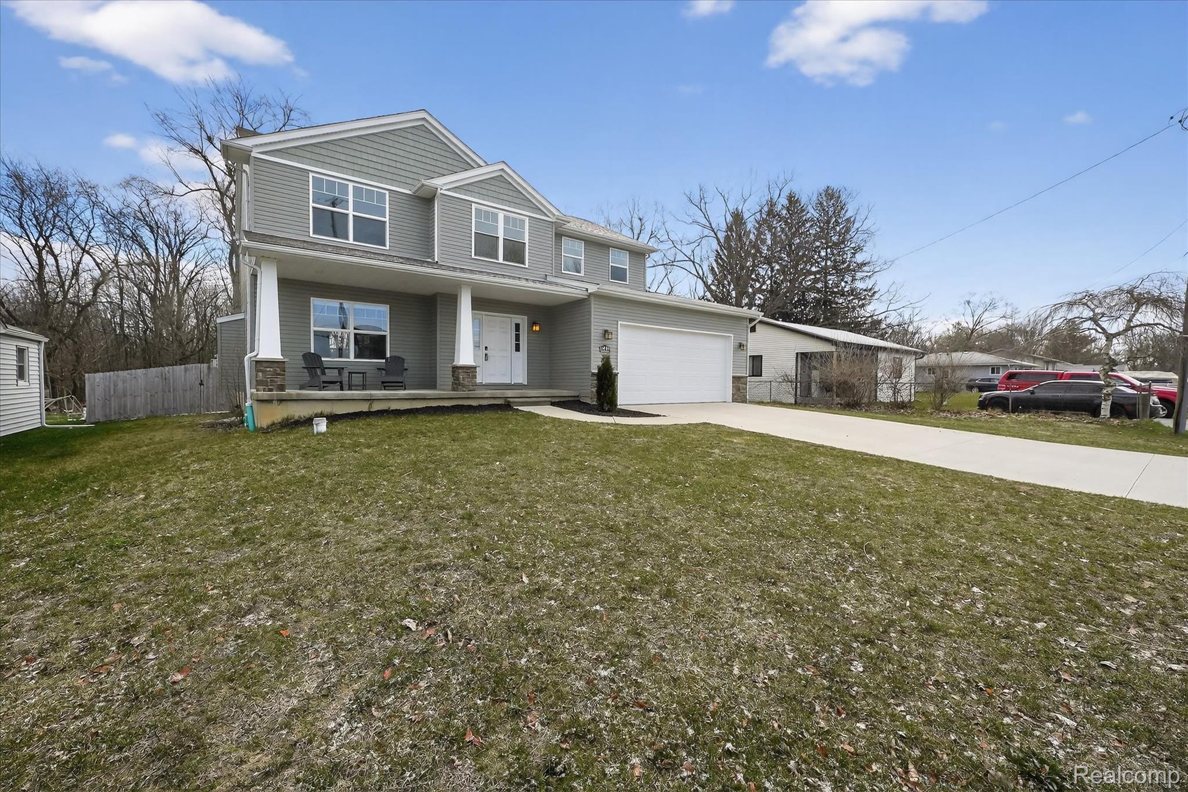
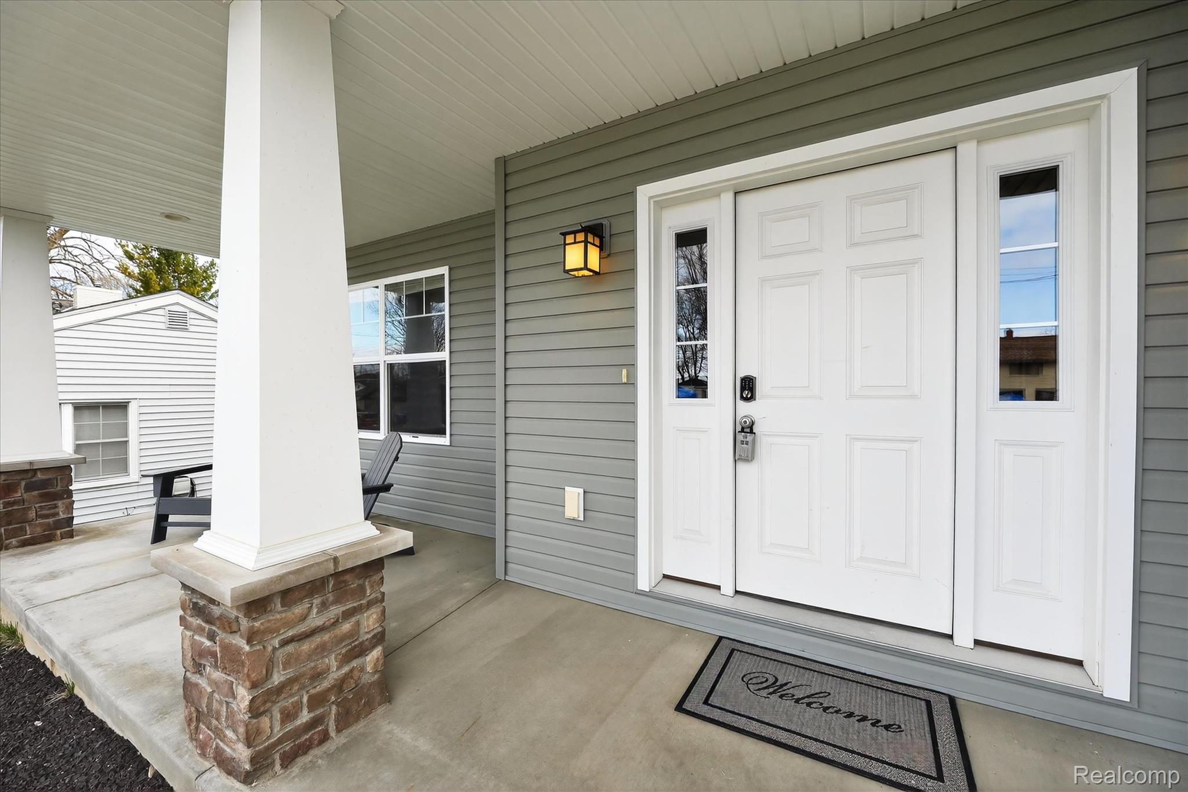
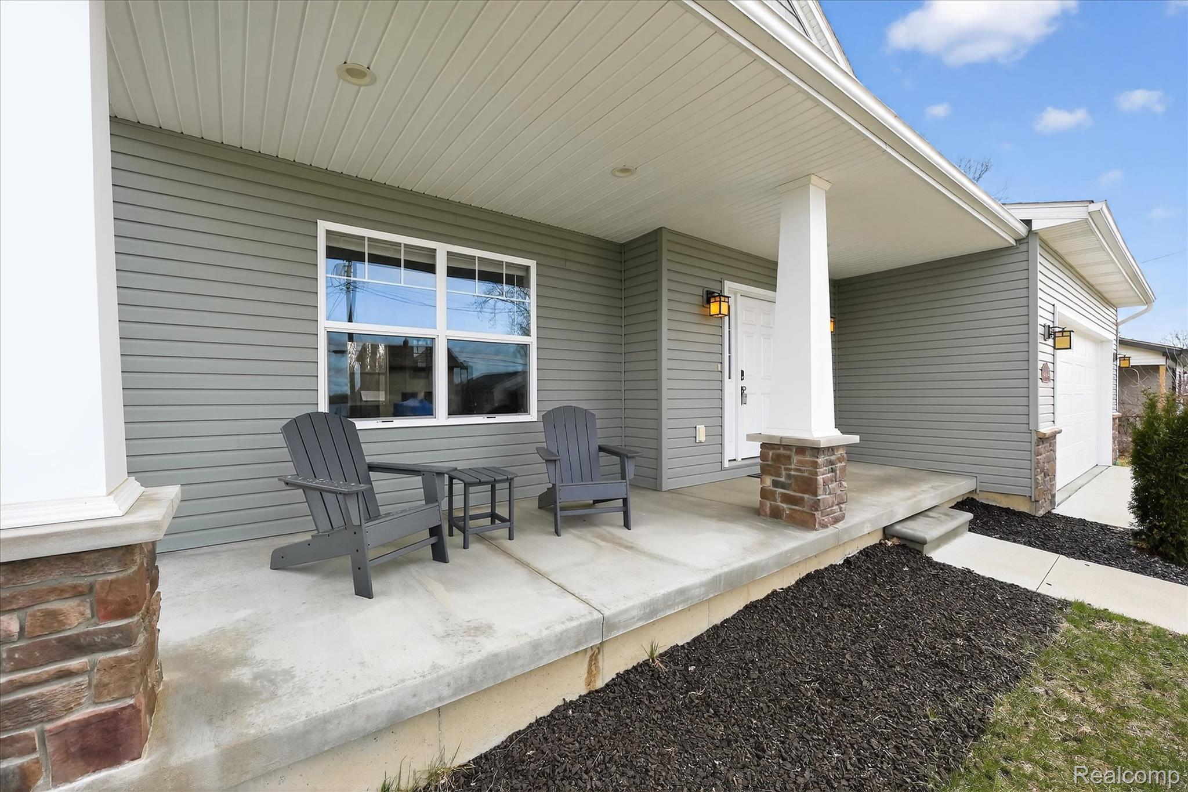
Welcome to this lovely, newer-built Craftsman-style home in Fenton Township on a generous double lot with access to all-sports Ponemah and Tupper Lakes! This spacious 4-bedroom, 2.5-bath home combines modern comfort with classic charm, featuring an open concept kitchen with granite countertops, soft close drawers, stainless steel appliances, farmhouse sink, large walk-in pantry and center island. Reverse osmosis system at sink and refrigerator. *NOTE* ALL NEW CARPETING AND PADDING just this week for the new owner! Convenient door wall off the dining area leads to the spacious, privacy-fenced backyard with treed views. French doors off living room lead you to the perfect office or second living area space with water views. Enjoy relaxing by the gas fireplace (with a view throughout the open concept first floor) or sitting out on your covered front porch with a water view. The full basement offers an egress window and is plumbed for a full bath, offering great potential for added living space. Additional highlights include a second-floor laundry, water views from the front of the house with wooded views from the back of the house, Lake Fenton Schools, and proximity to shopping, dining, and expressways for an easy commute. Also included, huge storage shed and playscape! Better than new construction—with the water just across the street, you’ll be ready to enjoy lake life this summer! Private ingress / egress to Eastview Lake homeowners. **NOTE 30 year transferable GMX Waterproofing system at the time of construction, for peace of mind!

Save
Ask
Tour
Hide
Share
Listing Snapshot
Price 
$429,900
Days On Site 
47 Days
Bedrooms 
4
Inside Area (SqFt) 
2,140 sqft
Total Baths 
3
Full Baths 
2
Partial Baths 
1
Lot Size 
0.28 Acres
Year Built 
2020
MLS® Number 
20261021743
Status 
Active
Property Tax 
$4,861
HOA/Condo/Coop Fees 
N/A
Sq Ft Source 
Assessor
Friends & Family
Recent Activity
3 weeks agoPrice changed to $429,900
3 weeks agoListing updated with changes from the MLS®
a month agoStatus changed to Active
2 months agoListing first seen on site
General Features
Acres 
0.28
Attached Garage 
Yes
Cross Street 
W. of North Road and N. off Torrey Beach
Disclosures 
Exclusions Do Not Exist, Taxes Homestead Exempt
Garage 
Yes
Garage Spaces 
2
Levels 
Two
Parking 
AttachedDirect AccessGarage Door Opener
Property Sub Type 
Single Family Residence
Sewer 
Public Sewer
Special Circumstances 
Standard
SqFt Above 
2140
Style 
Craftsman
Water Source 
PrivateWell
Interior Features
Appliances 
DishwasherDisposalDryerExhaust FanFree-Standing Gas RangeFree-Standing RefrigeratorHumidifierMicrowaveStainless Steel Appliance(s)Trash CompactorWasherWater Softener Owned
Basement 
Bath/StubbedFullUnfinishedSump Pump
Cooling 
Ceiling Fan(s)Central Air
Fireplace 
Yes
Fireplace Features 
GasLiving Room
Furnished 
Unfurnished
Heating 
Exhaust FanForced AirNatural Gas
Interior 
Entrance FoyerSmart Thermostat
Laundry Features 
Laundry Room
BathFull 
Dimensions - 8 X 6Level - Second
BathLav 
Dimensions - 7 X 3
Bedroom 
Dimensions - 12 X 13Level - Second
Dining Room 
Dimensions - 11 X 12
Kitchen 
Dimensions - 16 X 12
Laundry 
Dimensions - 7 X 5Level - Second
Library 
Dimensions - 13 X 11
Living Room 
Dimensions - 15 X 15
Master Bathroom 
Dimensions - 16 X 11Level - Second
Master Bedroom 
Dimensions - 8 X 9Level - Second
Save
Ask
Tour
Hide
Share
Exterior Features
Construction Details 
StoneVinyl Siding
Fencing 
Back Yard
Other Structures 
OtherShed(s)
Patio And Porch 
CoveredPorch
Pool Features 
None
Roof 
Asphalt
Waterfront Features 
Lake Privileges
Community Features
Building Access 
GroundLevelwSteps
Financing Terms Available 
CashConventionalFHAUSDA LoanVA Loan
MLS Area 
Area08121FentonTwp
Roads 
Paved
School District 
LakeFenton
Schools
School District
LakeFenton
Elementary School
Unknown
Middle School
Unknown
High School
Unknown
Listing courtesy of The Tam Team Realtors Corp: [email protected]


IDX provided courtesy of Realcomp II Ltd. via RealcompIILtd. Copyright © 2026 Realcomp II Ltd. Shareholders.

IDX information is provided exclusively for consumers' personal, non-commercial use and may not be used for any purpose other than to identify prospective properties consumers may be interested in purchasing and that the data is deemed reliable but not guaranteed accurate by the MLS.

Neighborhood & Commute
Source: Walkscore
Save
Ask
Tour
Hide
Share