
32870 Bingham LaneBingham Farms Village, MI 48025
Mortgage Calculator
Monthly Payment (Est.)
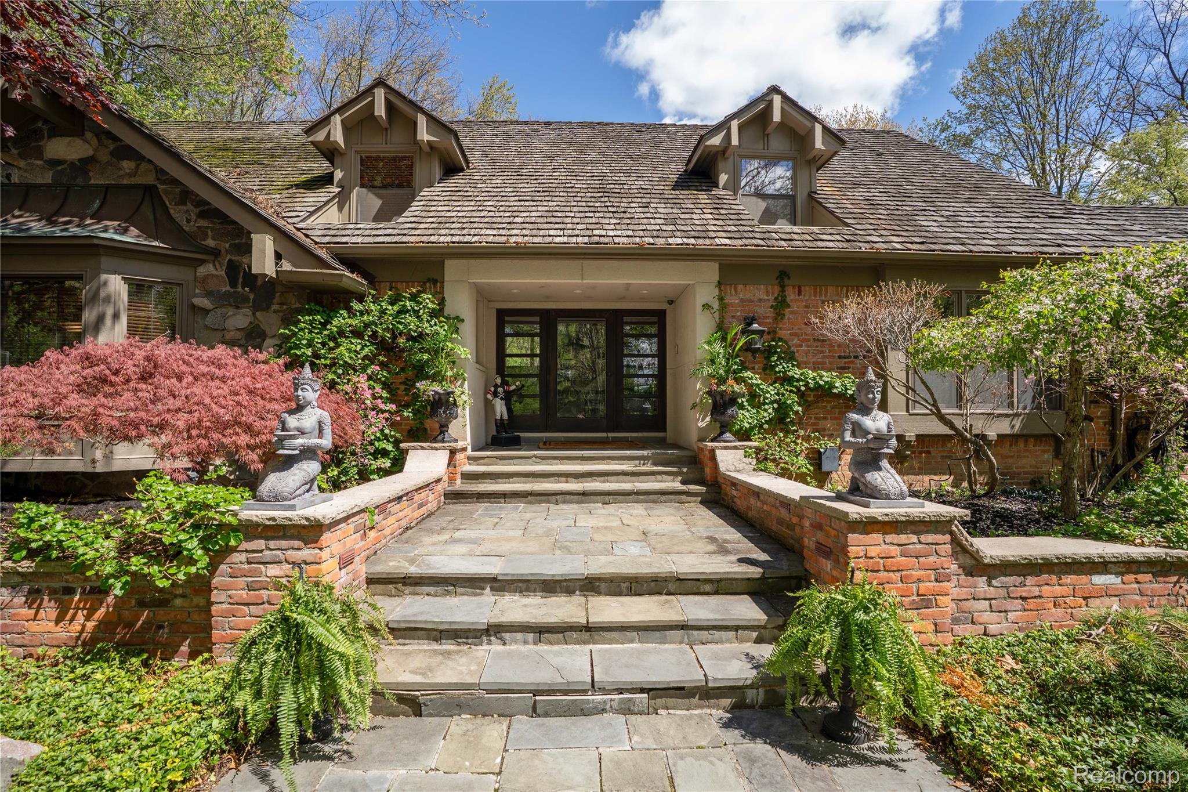
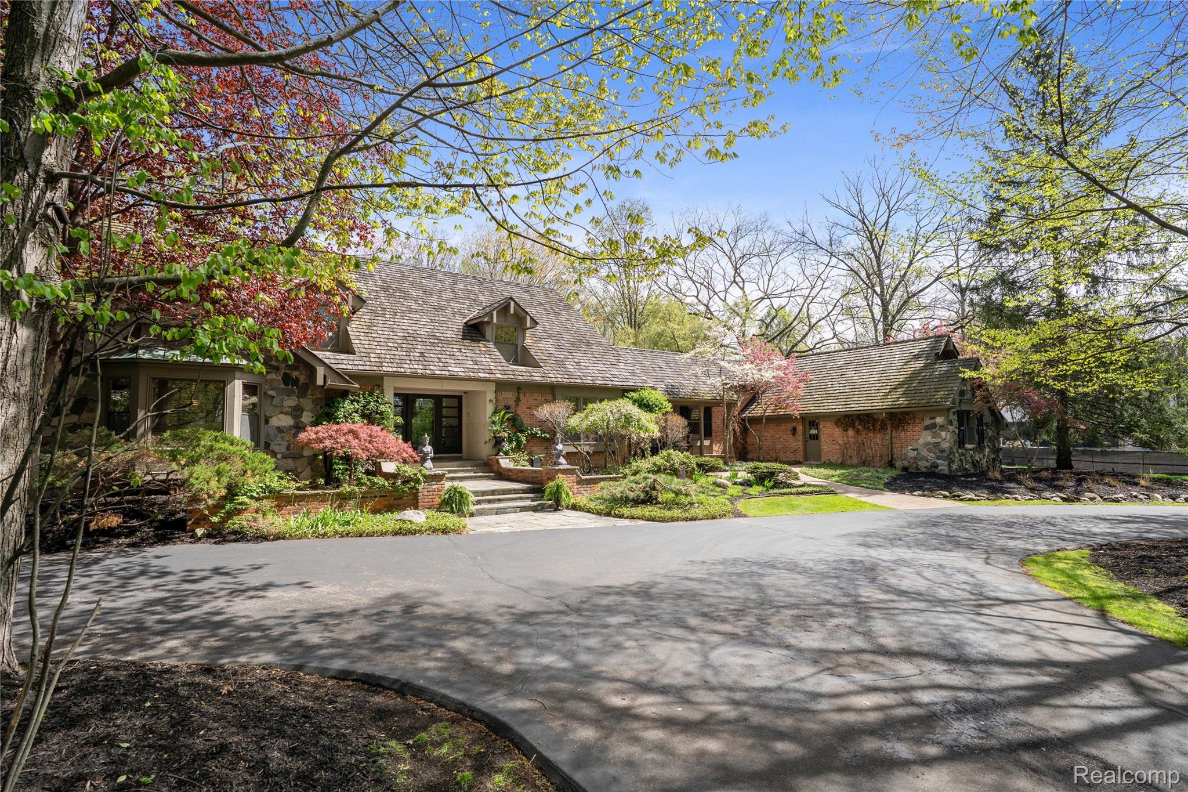
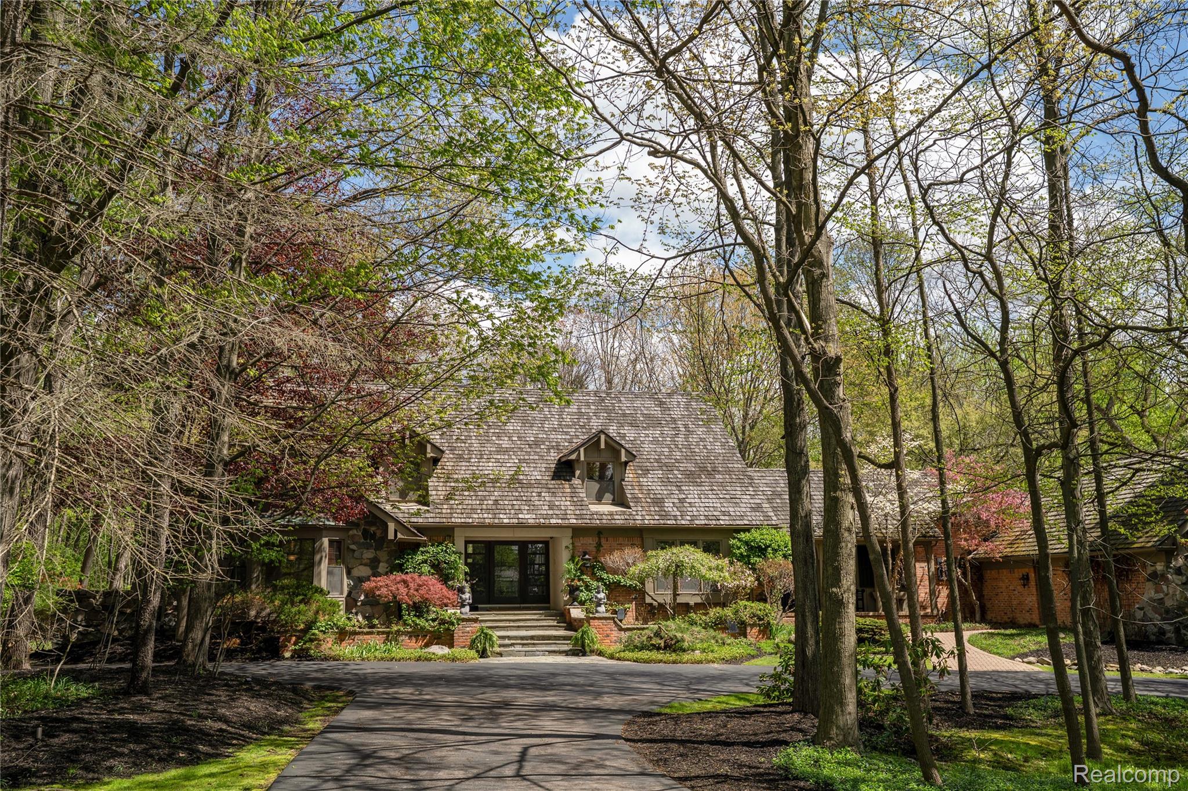
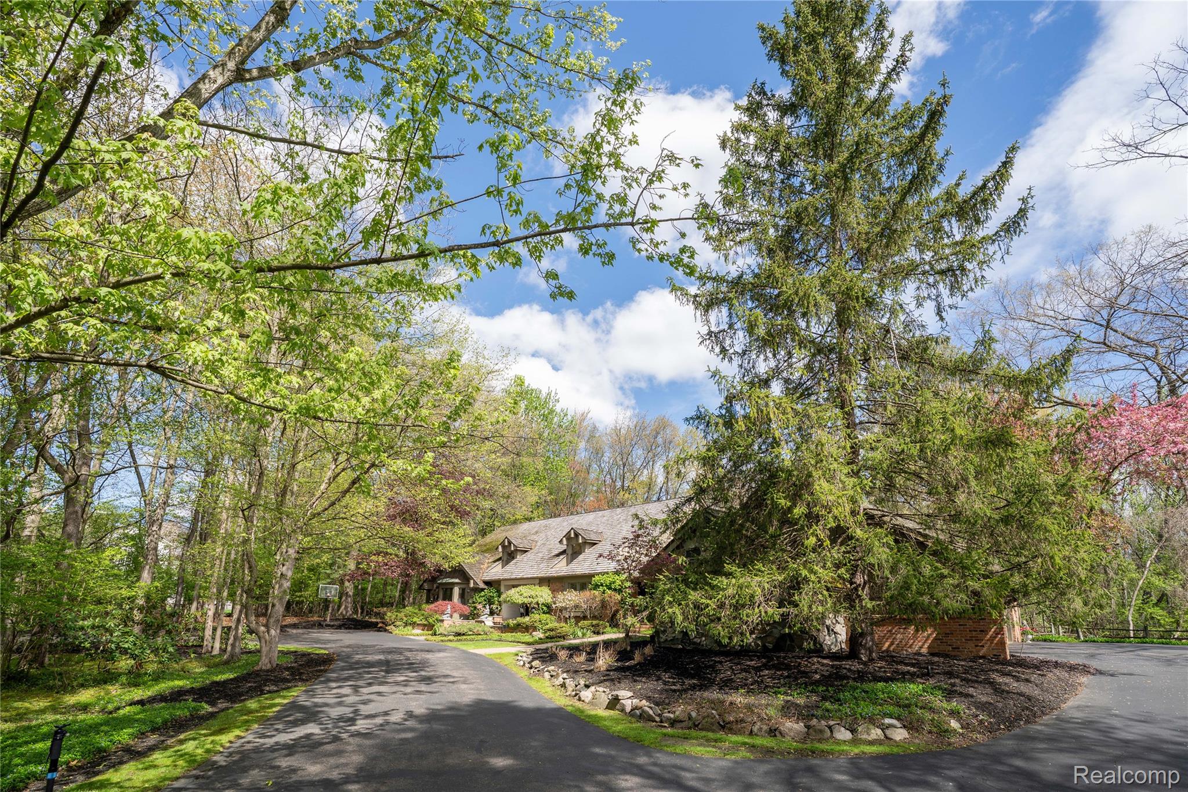
$8,664A rare offering in the highly sought-after Village of Bingham Farms, this exceptional estate combines privacy, natural beauty, and unmatched convenience, just fifteen minutes from Birmingham and thirty minutes from downtown Detroit. Nestled within a quiet, wooded community and served by award-winning Birmingham schools, this property delivers a truly elevated lifestyle. Set on a secluded two-acre lot, the home makes a striking first impression with timeless fieldstone accents, a cedar shake roof, and a dramatic entry. Inside, the foyer opens to an expansive den and a breathtaking great room featuring soaring beamed ceilings, a statement fieldstone fireplace, and walls of windows that frame the surrounding landscape. The main-level primary suite offers a private retreat, complete with dual walk-in closets and a spacious ensuite bath. Thoughtfully designed for both everyday living and entertainment, the first floor also includes a formal dining room, an updated chef’s kitchen with premium Thermador and Sub-Zero appliances, a walk-in pantry, and a warm, inviting breakfast nook with its own fireplace. Additional conveniences include a large laundry room and two powder rooms. Seamless indoor-outdoor living is yours to enjoy with a screened three-season room overlooking the tranquil, wooded setting. Upstairs, three generous sized bedrooms, two beautifully renovated full baths, and a versatile loft provide flexible living space. The finished walk-up lower level, with impressive 10-foot ceilings and abundant natural light, includes a half bath and additional Sub-Zero refrigeration. Completing the property is an oversized three-car garage with workshop and upper-level storage. Extensive mechanical upgrades—including dual furnaces and AC units, multiple water heaters, whole-house generator, backup sump pump, integrated sound system, security cameras, and central vacuum—offer comfort, efficiency, and peace of mind. A truly rare combination of space, sophistication, and serenity in one of the area’s most desirable communitie
| 3 weeks ago | Price changed to $1,899,000 | |
| 3 weeks ago | Listing updated with changes from the MLS® | |
| 3 months ago | Listing first seen on site |

IDX provided courtesy of Realcomp II Ltd. via RealcompIILtd. Copyright © 2026 Realcomp II Ltd. Shareholders.
IDX information is provided exclusively for consumers' personal, non-commercial use and may not be used for any purpose other than to identify prospective properties consumers may be interested in purchasing and that the data is deemed reliable but not guaranteed accurate by the MLS.
Did you know? You can invite friends and family to your search. They can join your search, rate and discuss listings with you.