Save
Ask
Tour
Hide
Share
$699,900
34 Days On Site

535 Arden Park Boulevard
Detroit City, MI 48202

For Sale|Single Family Residence|Active
5
Beds
4
Total Baths
3
Full Baths
1
Partial Bath
4,761
SqFt
$147
/SqFt
1922
Built
Subdivision:
MC LAUGHLIN & OWENS
County:
Wayne
Call Now: 810-220-7653
Is this the listing for you? We can help make it yours.
810-220-7653
Upcoming Open Houses
Sat, Jul 25, 1:00 PM - 3:00 PM
535 Arden Park Boulevard535 Arden Park Boulevard535 Arden Park Boulevard535 Arden Park Boulevard
Save
Ask
Tour
Hide
Share

Mortgage Calculator

Monthly Payment (Est.)

$3,193
Calculator powered by Showcase IDX, a Constellation1 Company. Copyright ©2026 Information is deemed reliable but not guaranteed.

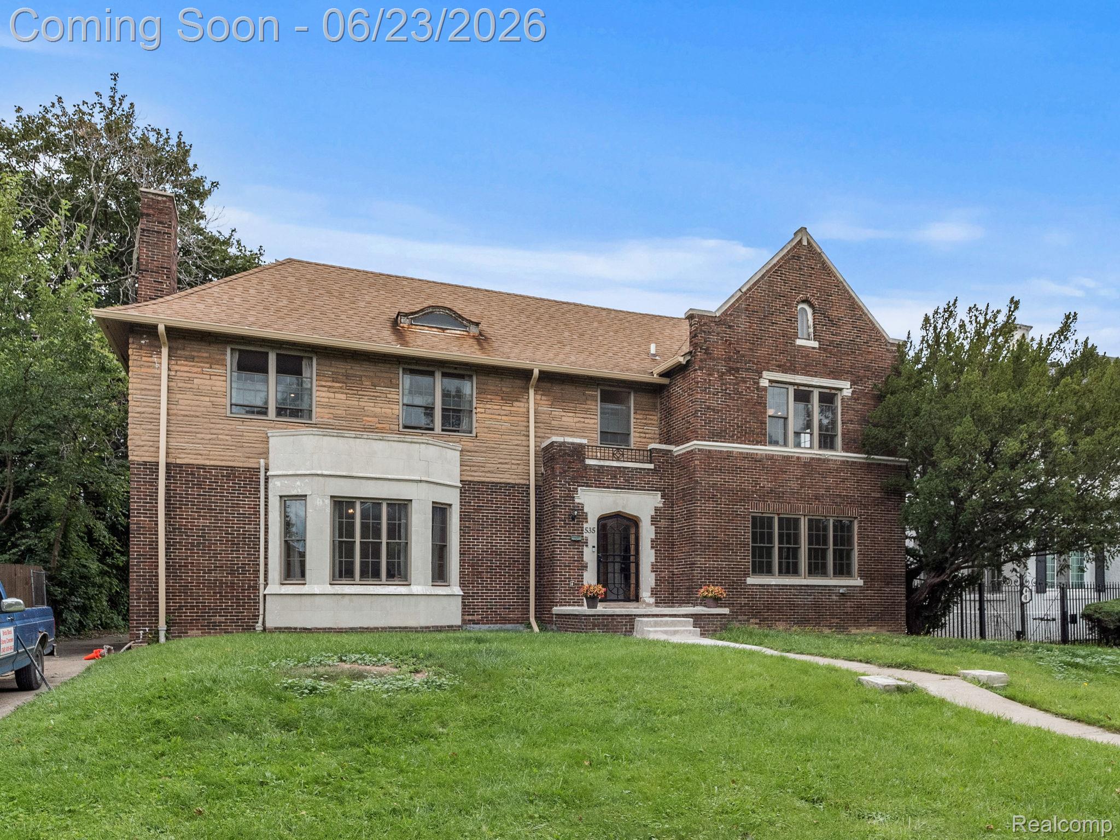
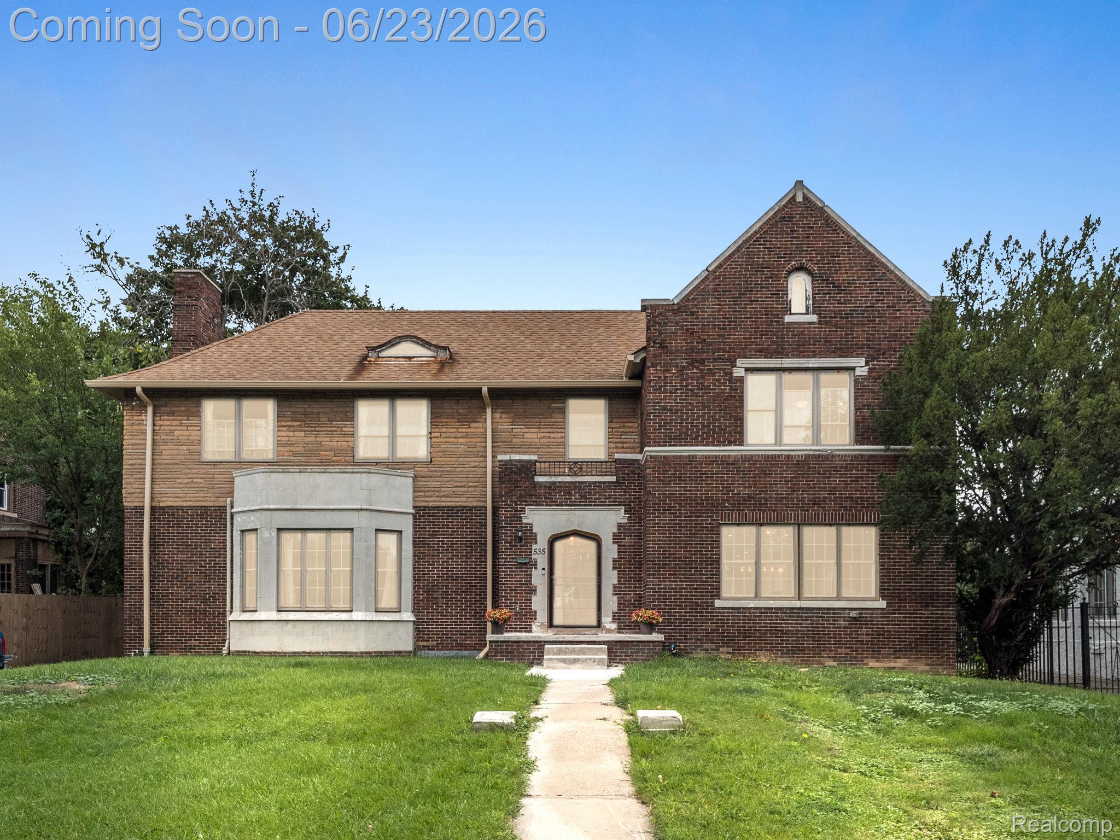
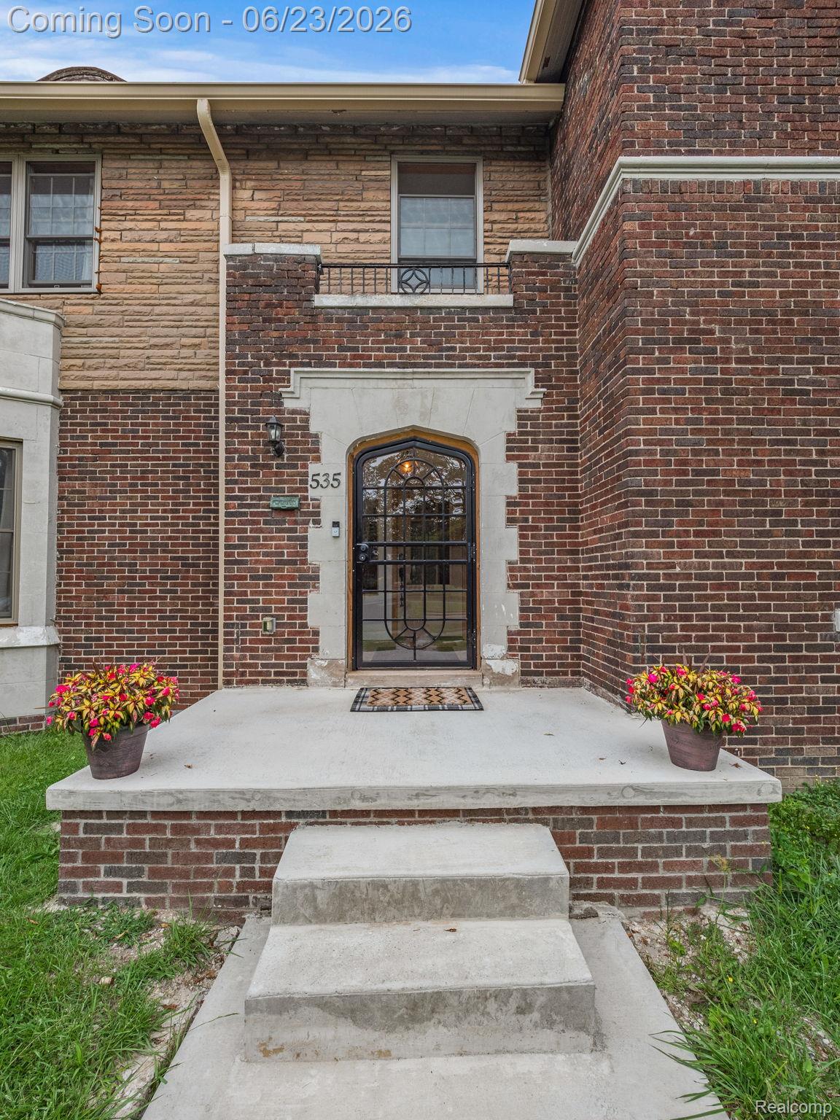
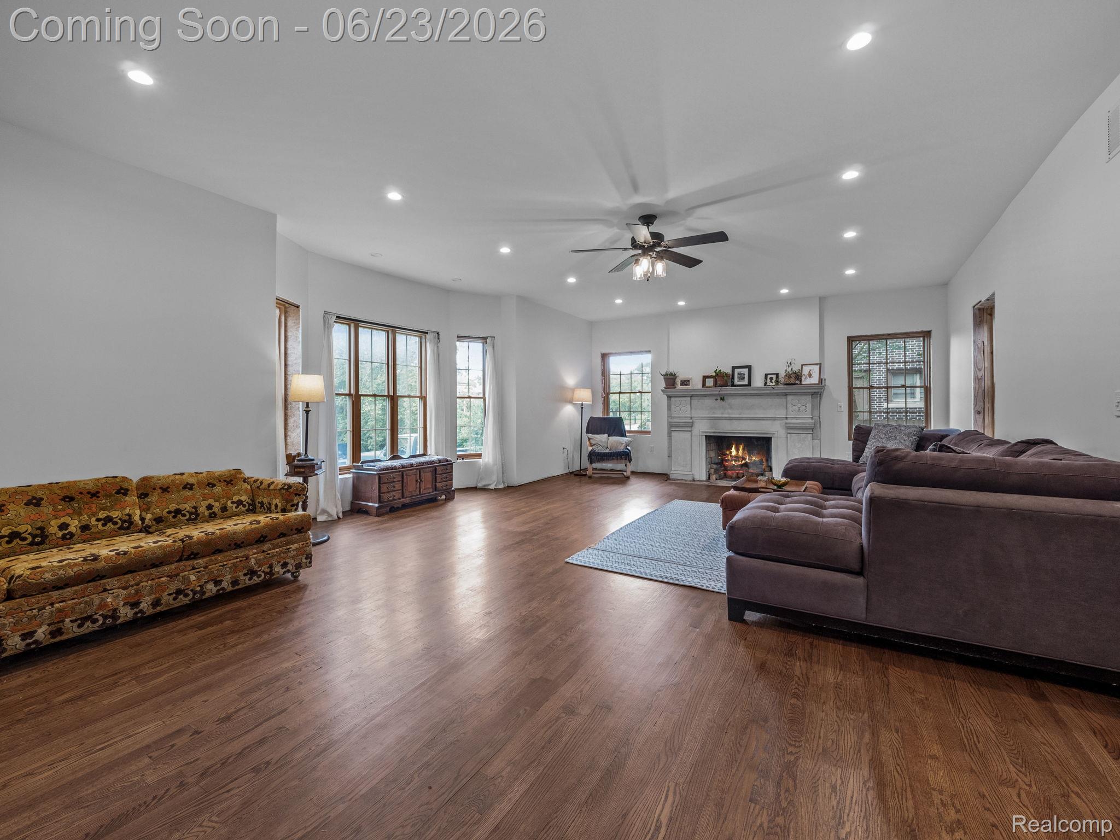
Historic elegance meets modern infrastructure at 535 Arden Park Boulevard. This impressive 5-bedroom, 3.1-bath residence offers over 4,000 square feet of living space in Detroit’s prestigious Arden Park Historic District. Major updates completed between 2018-2020 include a new roof, HVAC system, and electrical upgrades, providing a strong foundation for the next owner. Rich with character and architectural detail, the home offers expansive living areas, generously sized bedrooms, and endless potential. While some trim and cosmetic finishing touches remain, the hard work has already been completed. A rare opportunity to own a grand historic Detroit home with modern mechanicals in one of the city’s most sought-after neighborhoods. The 3 car attached garage offering tons of extra space sitting in the large backyard. The doors on the garage will need replacing and sellers have estimates for repair.

Save
Ask
Tour
Hide
Share
Listing Snapshot
Price 
$699,900
Days On Site 
34 Days
Bedrooms 
5
Inside Area (SqFt) 
4,761 sqft
Total Baths 
4
Full Baths 
3
Partial Baths 
1
Lot Size 
0.31 Acres
Year Built 
1922
MLS® Number 
20261041371
Status 
Active
Property Tax 
$8,535
HOA/Condo/Coop Fees 
N/A
Sq Ft Source 
Estimated
Friends & Family
Recent Activity
4 weeks agoStatus changed to Active
4 weeks agoListing updated with changes from the MLS®
a month agoListing first seen on site
General Features
Acres 
0.31
Cross Street 
Woodward and Arden Park
Disclosures 
Exclusions Do Not Exist, No Restrictions, Taxes Homestead Exempt
Foundation 
Brick/Mortar
Garage 
Yes
Garage Spaces 
3
Levels 
Two
Parking 
Attached
Property Sub Type 
Single Family Residence
Sewer 
Public Sewer
Special Circumstances 
Standard
SqFt Above 
4061
SqFt Below 
700
Style 
ColonialHistoric
Water Source 
Public
Interior Features
Basement 
Partially Finished
Cooling 
Ceiling Fan(s)Central Air
Heating 
Forced AirNatural Gas
BathFull 
Dimensions - 7 X 13Level - Second
BathLav 
Dimensions - 8 X 6
Bedroom 
Dimensions - 14 X 12Level - Second
Dining Room 
Dimensions - 17 X 18
Kitchen 
Dimensions - 17 X 20
Laundry 
Dimensions - 10 X 12
Library 
Dimensions - 12 X 13
Living Room 
Dimensions - 18 X 28
Master Bedroom 
Dimensions - 18 X 20Level - Second
Save
Ask
Tour
Hide
Share
Exterior Features
Construction Details 
Brick
Pool Features 
None
Community Features
Building Access 
GroundLevel
Financing Terms Available 
CashConventionalFHAVA Loan
MLS Area 
Area05043DetLivernoisI756GdRiver
Roads 
Paved
School District 
Detroit
Schools
School District
Detroit
Elementary School
Unknown
Middle School
Unknown
High School
Unknown
Listing courtesy of Match Realty: [email protected]


IDX provided courtesy of Realcomp II Ltd. via RealcompIILtd. Copyright © 2026 Realcomp II Ltd. Shareholders.

IDX information is provided exclusively for consumers' personal, non-commercial use and may not be used for any purpose other than to identify prospective properties consumers may be interested in purchasing and that the data is deemed reliable but not guaranteed accurate by the MLS.

Neighborhood & Commute
Source: Walkscore
Save
Ask
Tour
Hide
Share